



Description
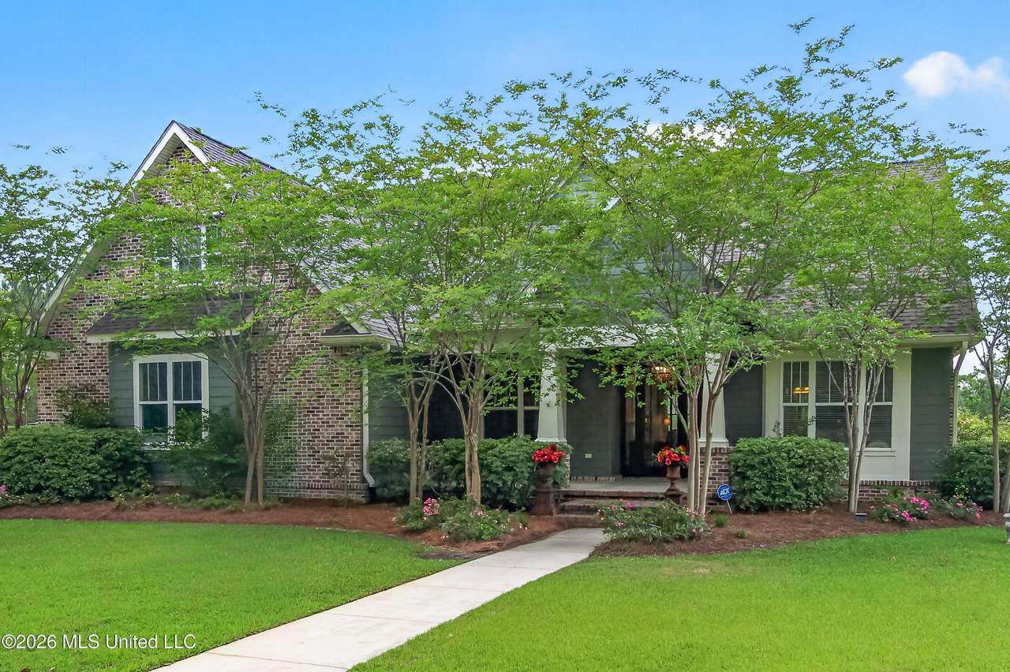
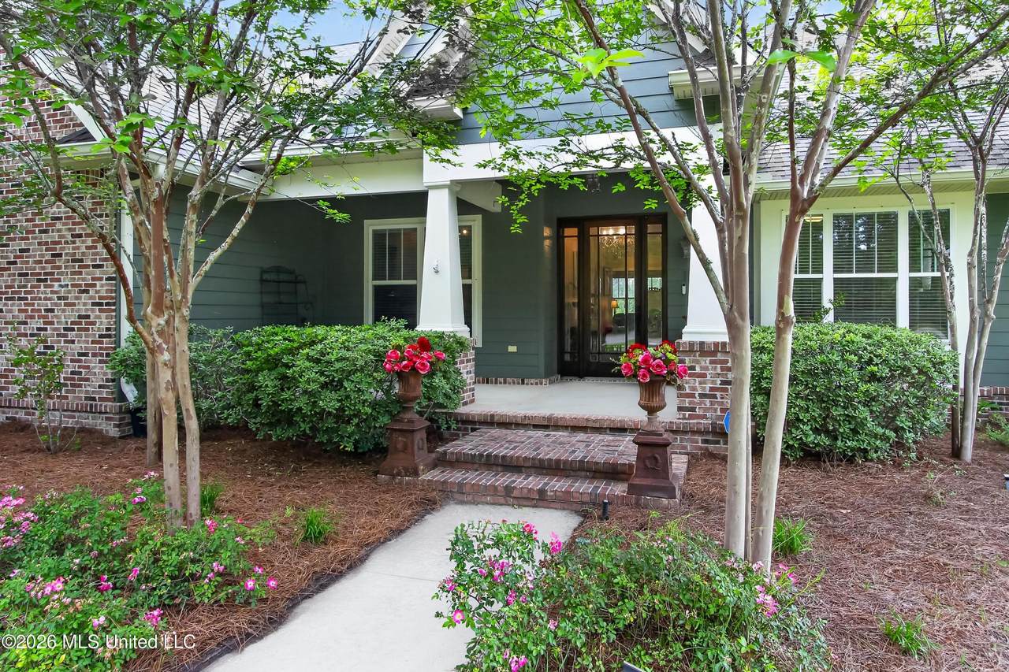
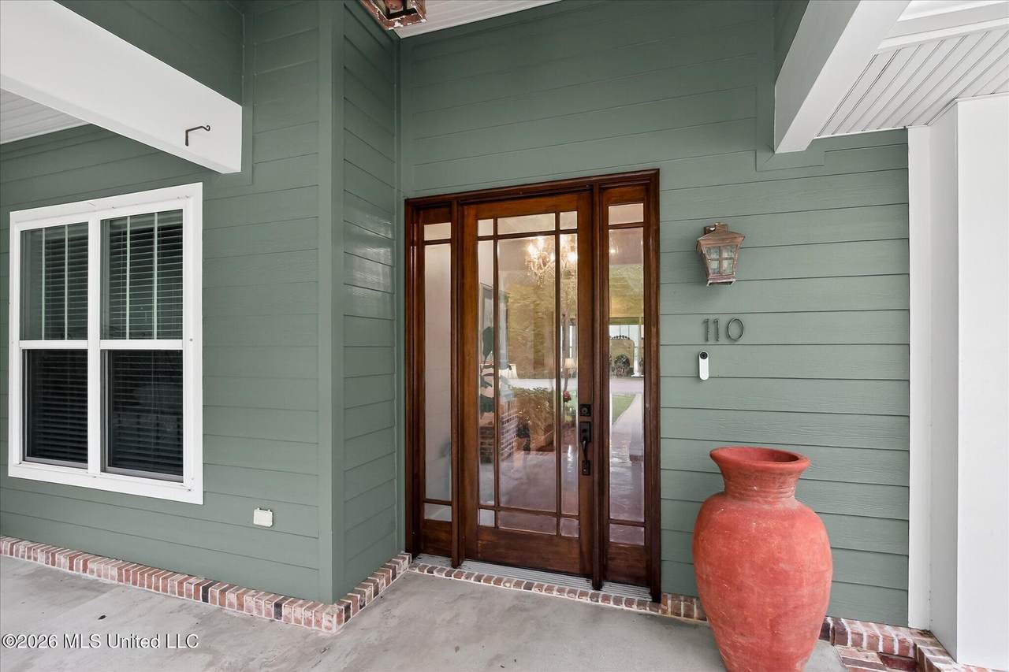
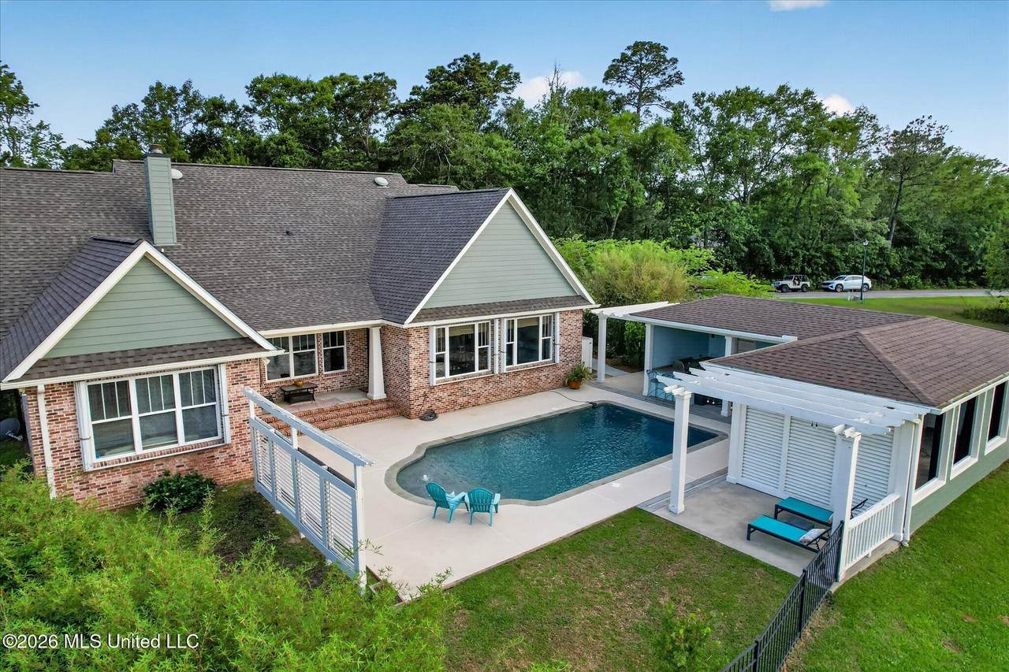
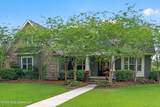
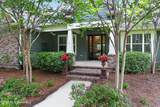
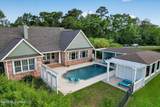
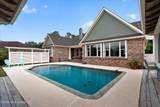
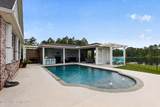
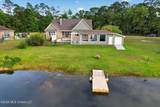
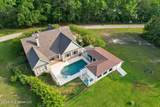
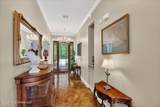
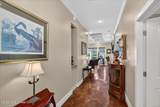
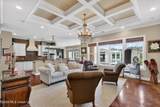
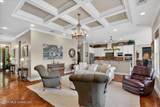
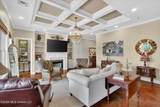
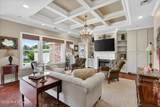
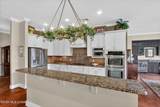
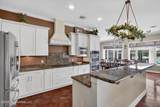
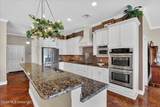
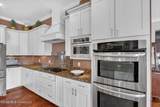
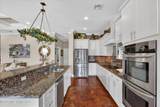
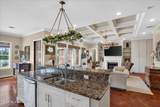
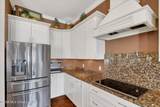
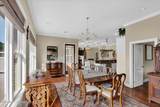
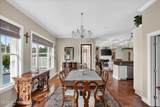
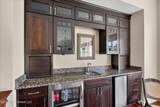
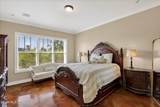
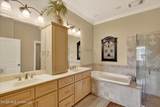
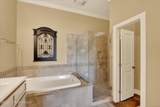
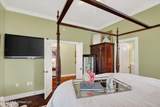
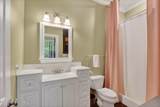
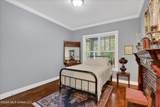
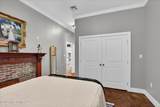
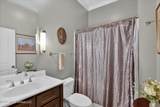
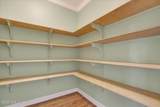
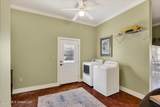
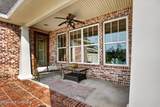
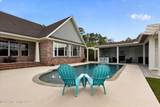
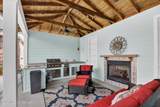
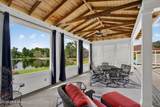
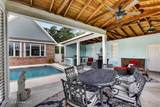
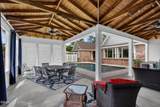
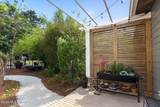
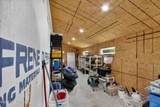
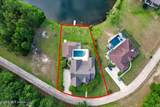
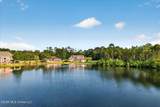
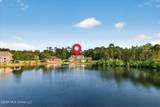
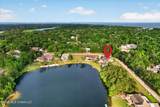
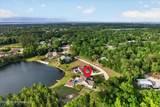
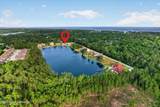
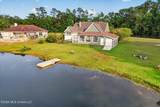
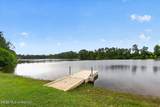
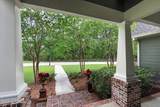
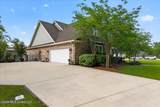
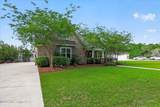
GULF COAST HIDDEN GEM ON A PRIVATE LAKE Welcome to this stunning 3-bedroom, 3.5 bath waterfront home tucked away on a private, one-street subdivision. Situated on a spring-fed lake with your own floating dock, this property offers the perfect blend of relaxation, privacy, and coastal living--just minutes from the beach, shopping, and dining. This gem also includes a brand-new roof and recently updated HVAC system. Step inside to an open, light-filled living space featuring walls of windows overlooking the sparkling saltwater pool, cabana, and serene lake views. The spacious living area includes built-in cabinetry and a cozy fireplace, while the dining area is designed for entertaining with custom built-ins, a sink, beverage cooler, and ice maker. The kitchen is well-appointed with an induction cooktop, double oven, built-in microwave, and a Sim-Pure RO (reverse osmosis) water system in kitchen sink. The primary suite is a luxury retreat, with windows overlooking the lake and wildlife. Primary bathroom features a custom shower, separate large soaking tub, cabinetry, dual vanities, and two walk-in closets. Primary bedroom is split from 2nd and 3rd bedrooms, offering greater privacy. Both 2nd and 3rd bedrooms are spacious with ensuite full bathrooms. Convenient half bath off kitchen with spacious laundry room and pantry near the garage and side entry. This large walk-in pantry can store all of your large kitchen appliances and anything extra. Step outside to your personal oasis complete with a Gunite saltwater pool, outdoor kitchen with 100 lb. propane tank, and a beautifully designed cabana with fireplace. Attached to the back of the cabana is a large climate-controlled storage space for your kayaks, lawn equipment, and pool accessories. Additional features include a two-car garage, and an in-ground sprinkler system for the trees/flower beds. The sellers also own the adjoining lot that can be purchased, also. This dream home will not be on the market long. Contact your agent today.
-
3BEDS
-
0.41ACRES
-
3BATHS
-
11/2 BATHS
-
2,689SQFT
-
$268$/SQFT
School Ratings & Info
Description
GULF COAST HIDDEN GEM ON A PRIVATE LAKE Welcome to this stunning 3-bedroom, 3.5 bath waterfront home tucked away on a private, one-street subdivision. Situated on a spring-fed lake with your own floating dock, this property offers the perfect blend of relaxation, privacy, and coastal living--just minutes from the beach, shopping, and dining. This gem also includes a brand-new roof and recently updated HVAC system. Step inside to an open, light-filled living space featuring walls of windows overlooking the sparkling saltwater pool, cabana, and serene lake views. The spacious living area includes built-in cabinetry and a cozy fireplace, while the dining area is designed for entertaining with custom built-ins, a sink, beverage cooler, and ice maker. The kitchen is well-appointed with an induction cooktop, double oven, built-in microwave, and a Sim-Pure RO (reverse osmosis) water system in kitchen sink. The primary suite is a luxury retreat, with windows overlooking the lake and wildlife. Primary bathroom features a custom shower, separate large soaking tub, cabinetry, dual vanities, and two walk-in closets. Primary bedroom is split from 2nd and 3rd bedrooms, offering greater privacy. Both 2nd and 3rd bedrooms are spacious with ensuite full bathrooms. Convenient half bath off kitchen with spacious laundry room and pantry near the garage and side entry. This large walk-in pantry can store all of your large kitchen appliances and anything extra. Step outside to your personal oasis complete with a Gunite saltwater pool, outdoor kitchen with 100 lb. propane tank, and a beautifully designed cabana with fireplace. Attached to the back of the cabana is a large climate-controlled storage space for your kayaks, lawn equipment, and pool accessories. Additional features include a two-car garage, and an in-ground sprinkler system for the trees/flower beds. The sellers also own the adjoining lot that can be purchased, also. This dream home will not be on the market long. Contact your agent today.