Skip To Content

14055 Jubilee Parkway

Vancleave, MS 39565
  • $470,900
  • STATUS: Active
  • ON SITE: 224 Days
  • MLS #: 4141344
UPDATED: 19 min ago
$470,900
  • 4
    BEDS
  • 0.49
    ACRES
  • 3
    BATHS
  • 1
    1/2 BATHS
  • 2,652
    SQFT
  • $178
    $/SQFT
Neighborhood:
Type:
Single-Family Home
Built:
2026
County:
Area:

School Information

Elementary School:
Middle School:
High School:
School District:

Description

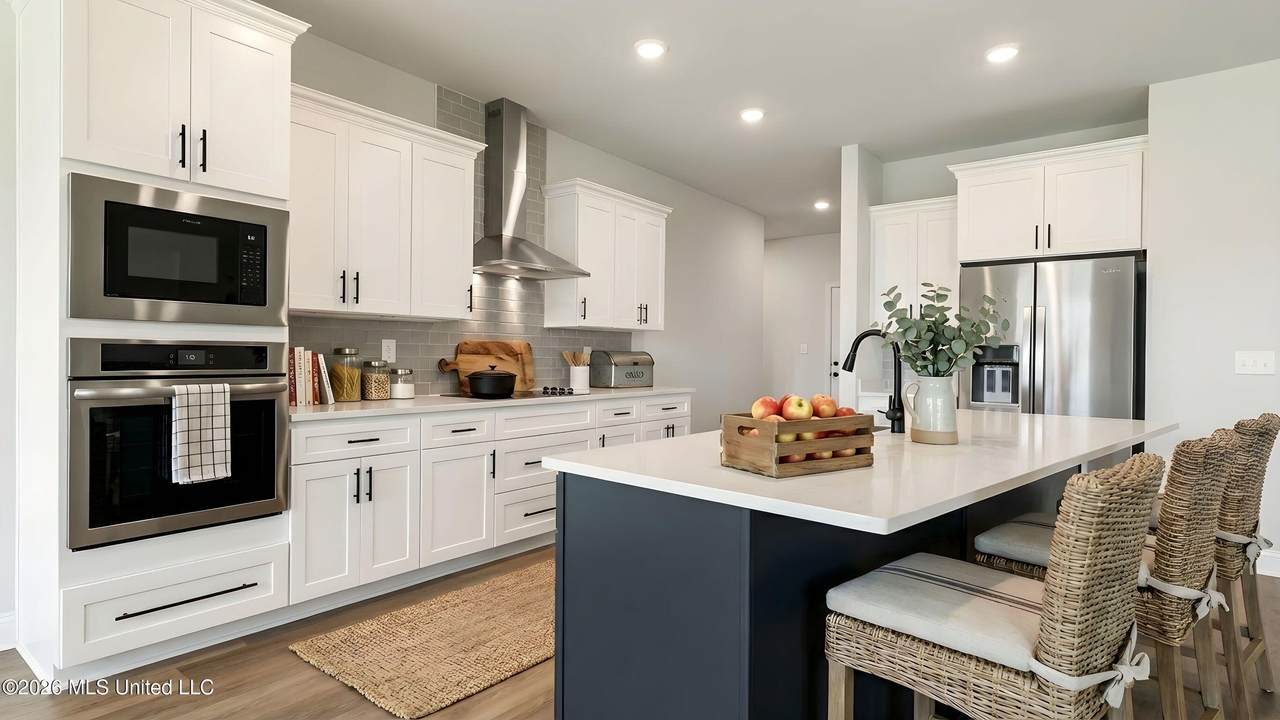
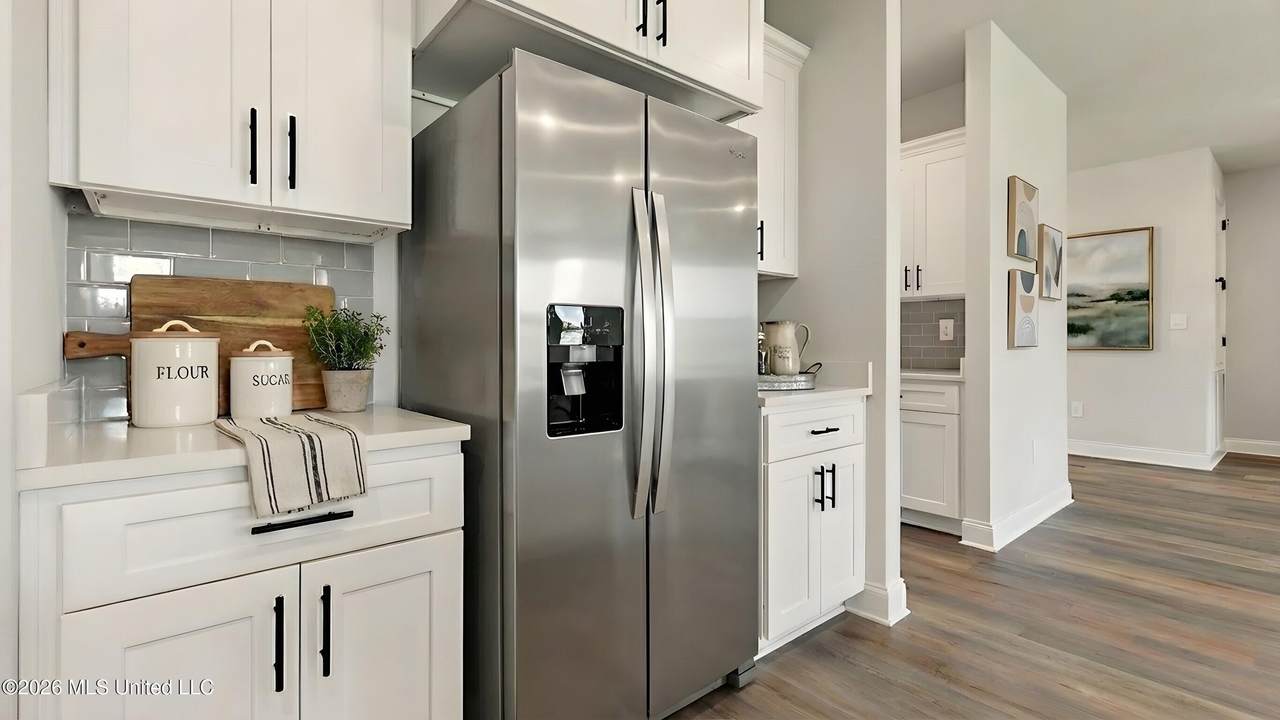
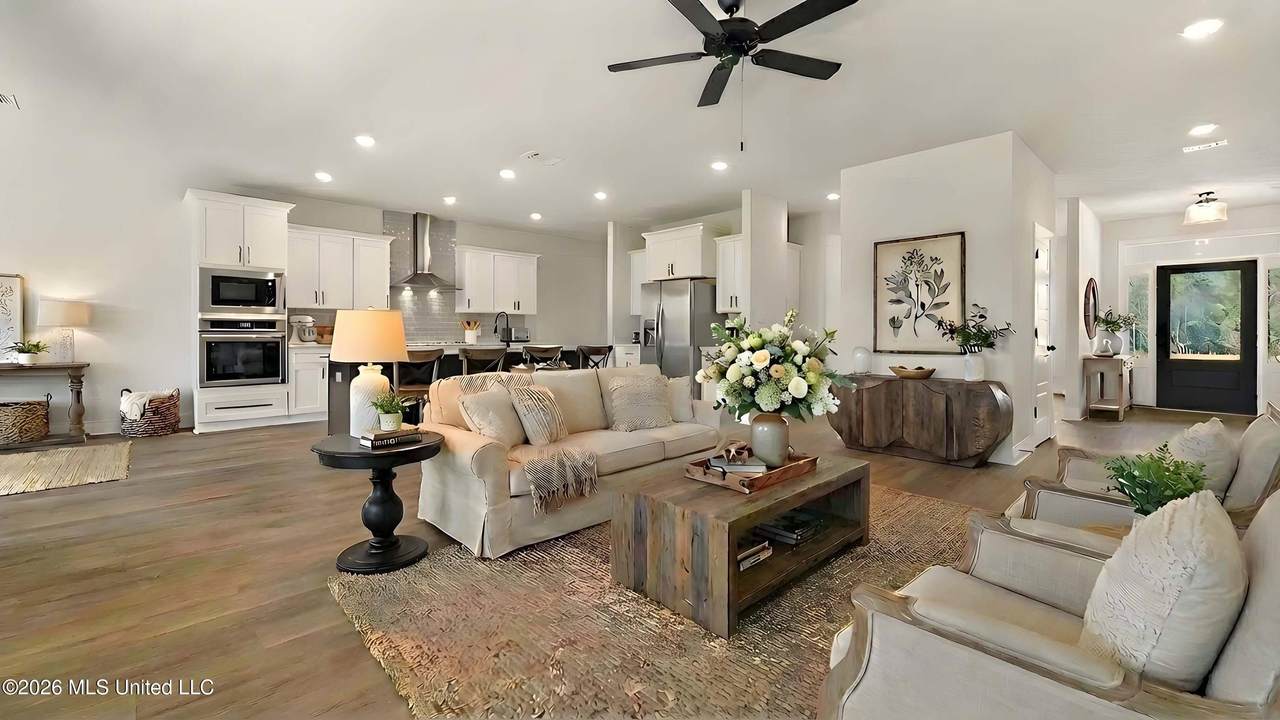
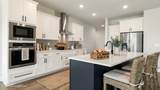
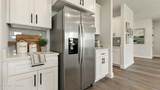
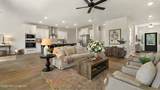
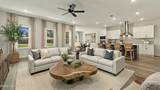
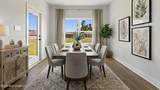
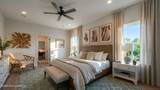
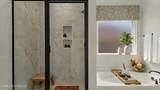
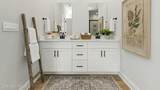
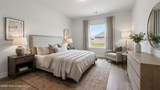
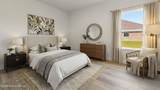
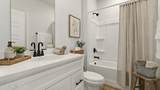
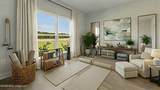
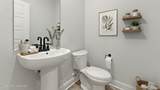
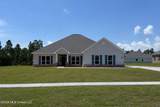
Introducing the Gina floor plan at Ramsay Farms in Vancleave, Mississippi. This thoughtfully designed home offers 4 bedrooms, 3.5 bathrooms, and more than 2,400 square feet of living space. A formal dining room, flexible study or guest space, and a convenient half bath are located near the entry. A secondary bedroom with nearby full bath adds versatility. The open-concept living area flows into a well-appointed kitchen featuring shaker-style cabinetry, quartz countertops, stainless-steel appliances, a farmhouse sink, large island, and butler's pantry. The breakfast area and living room create an inviting space for everyday living and entertaining. The private primary suite includes dual quartz vanities, a garden tub, tiled shower, private water closet, and a large walk-in closet. Two additional bedrooms and a full bathroom are located in a separate hallway. The Gina includes the Home is Connected® smart home technology package. Home will receive a FORTIFIED Gold Home™ Certificate. Pictures, photographs, colors, features, and sizes are for illustration purposes only and will vary from the homes as built. Images are of model home and may include custom design features not available in other homes. Furnishings and decorative items are not included with home purchase. Landscaping may be a decorator item not included in the purchase price and may not be available.

Monthly Payment Calculator


Information is deemed to be reliable but not guaranteed. Copyright 2026 MLS United, LLC. IDX information is provided exclusively for consumers' personal, non-commercial use and may not be used for any purpose other than to identify prospective properties consumers may be interested in purchasing. Information is deemed reliable but is not guaranteed accurate by the MLS or Keller Williams MS Gulf Coast. Data last updated: 2026-10-16T18:58:12.757.
www.southmsgulfcoasthomes.com/homes/173720862
Print Image

14055 Jubilee Parkway Vancleave, MS 39565

  • Price: $470,900
  • Status: Active
  • On Site: 224 Days
  • Updated: 19 min ago
  • MLS #: 4141344
4
Beds
3
Baths
1
½ Baths
0.49
Acres
2,652
SQFT
$178
$/SQFT
2026
Built
Neighborhood:
Ramsay Farms
County:
Jackson
Area:
Vancleave
Elementary School:
Vancleave Lower
Middle School:
Vancleave Jh
High School:
Vancleave
School District:
Jackson Co Dist
Property Description
Introducing the Gina floor plan at Ramsay Farms in Vancleave, Mississippi. This thoughtfully designed home offers 4 bedrooms, 3.5 bathrooms, and more than 2,400 square feet of living space. A formal dining room, flexible study or guest space, and a convenient half bath are located near the entry. A secondary bedroom with nearby full bath adds versatility. The open-concept living area flows into a well-appointed kitchen featuring shaker-style cabinetry, quartz countertops, stainless-steel appliances, a farmhouse sink, large island, and butler's pantry. The breakfast area and living room create an inviting space for everyday living and entertaining. The private primary suite includes dual quartz vanities, a garden tub, tiled shower, private water closet, and a large walk-in closet. Two additional bedrooms and a full bathroom are located in a separate hallway. The Gina includes the Home is Connected® smart home technology package. Home will receive a FORTIFIED Gold Home™ Certificate. Pictures, photographs, colors, features, and sizes are for illustration purposes only and will vary from the homes as built. Images are of model home and may include custom design features not available in other homes. Furnishings and decorative items are not included with home purchase. Landscaping may be a decorator item not included in the purchase price and may not be available.
Exterior Features

Architectural Style Traditional Attached Garage YN No Carport Spaces 0 Construction Materials Board & Batten SidingHardiPlank Type Door Features Dead Bolt Lock(s)ENERGY STAR Qualified DoorsMetal Insulated Exterior Features [] Fencing [] Foundation Details Slab Garage YN Yes Horse Amenities [] Lot Features LandscapedRectangular Lot Other Structures [] Parking Features Garage Door OpenerGarage Faces SideConcrete Patio And Porch Features Front PorchRear Porch Pool Features [] Pool Private YN No Roof Architectural Shingles Structure Type House Waterfront Features [] Window Features Low-Emissivity WindowsENERGY STAR Qualified WindowsShuttersStorm Window(s)

Interior Features

Appliances DishwasherDisposalElectric CooktopElectric Water HeaterENERGY STAR Qualified AppliancesMicrowavePlumbed For Ice MakerRange HoodStainless Steel Appliance(s) Basement [] Cooling Central AirElectric Cooling YN Yes Fireplace Features [] Fireplace YN No Flooring Luxury Vinyl Heating CentralElectricHeat Pump Heating YN Yes Interior Features Built-in FeaturesCeiling Fan(s)Crown MoldingSmart HomeSmart ThermostatSoaking TubDouble VanityKitchen Island Laundry Features Laundry Room Levels One Rooms Total 0

Property Features

Accessibility Features YN No Association Fee 700 Association Fee Frequency Annually Association Fee Includes Accounting/LegalManagementPool ServiceOther Association Fee2 500 Association Fee2 Frequency One Time Association YN Yes Community Features ClubhouseFitness CenterPlaygroundPoolSidewalksStreet LightsOther Disclosures Agent Owned Flood Insurance Required No Home Warranty YN Yes New Construction YN Yes Pets Allowed [] Property Sub Type Single Family Residence Security Features Carbon Monoxide Detector(s)PrewiredSmoke Detector(s) Sewer Public Sewer Tax Annual Amount 400 Tax Year 2025 Utilities Electricity ConnectedSewer ConnectedWater ConnectedSmart Home Wired Water Source Public

Listing information © 2026 MLS United.
Listing provided courtesy of Susie Siemiontkowski of D R Horton: 601-440-2663.


Information is deemed to be reliable but not guaranteed. Copyright 2026 MLS United, LLC. IDX information is provided exclusively for consumers' personal, non-commercial use and may not be used for any purpose other than to identify prospective properties consumers may be interested in purchasing. Information is deemed reliable but is not guaranteed accurate by the MLS or Keller Williams MS Gulf Coast. Data last updated: 2026-10-16T18:58:12.757.
 
https://bt-photos.global.ssl.fastly.net/united/1280_boomver_2_4141344-2.jpg https://bt-photos.global.ssl.fastly.net/united/1280_boomver_2_4141344-2.jpg https://bt-photos.global.ssl.fastly.net/united/1280_boomver_2_4141344-2.jpg
Logo
Keller Williams MS Gulf Coast
1710 E. Pass Rd.
Gulfport MS, 39507