Skip To Content

15 Crown Drive

Lucedale, MS 39452
  • $237,400
  • STATUS: Active
  • ON SITE: 188 Days
  • MLS #: 4144896
UPDATED: 18 min ago
$237,400
  • 3
    BEDS
  • 0.47
    ACRES
  • 2
    BATHS
  • 0
    1/2 BATHS
  • 1,650
    SQFT
  • $144
    $/SQFT
Neighborhood:
Type:
Single-Family Home
Built:
2026
County:
Area:

School Information

Elementary School:
Middle School:
High School:
School District:

Description

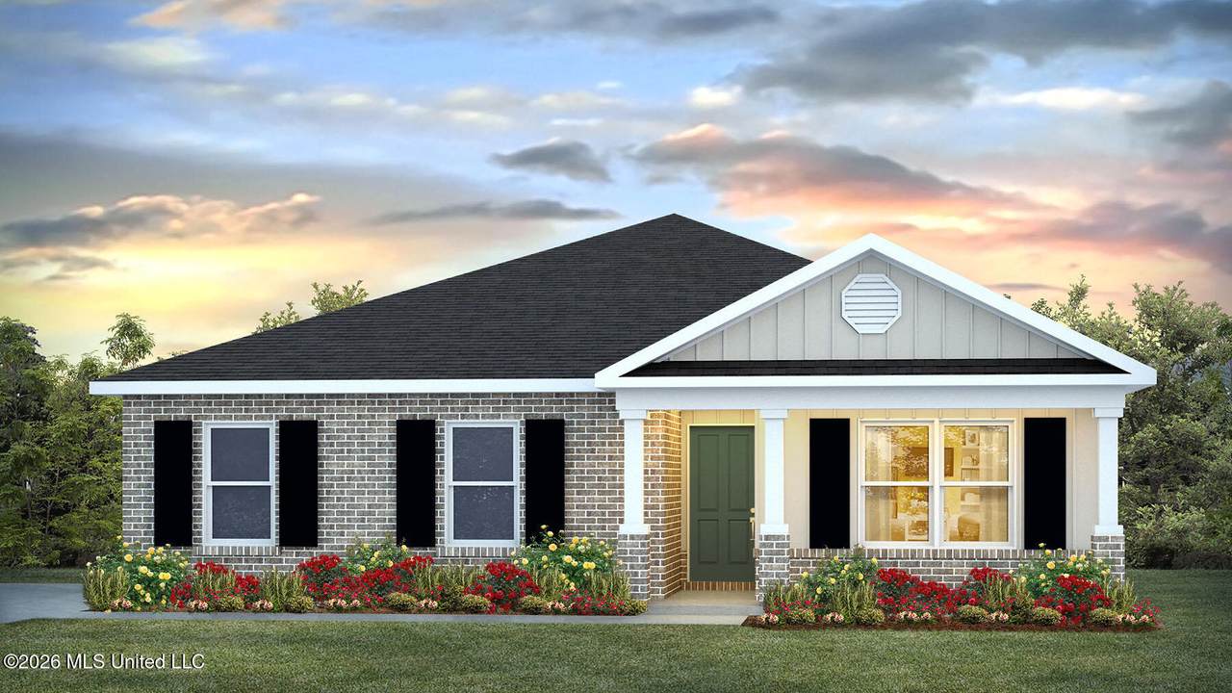
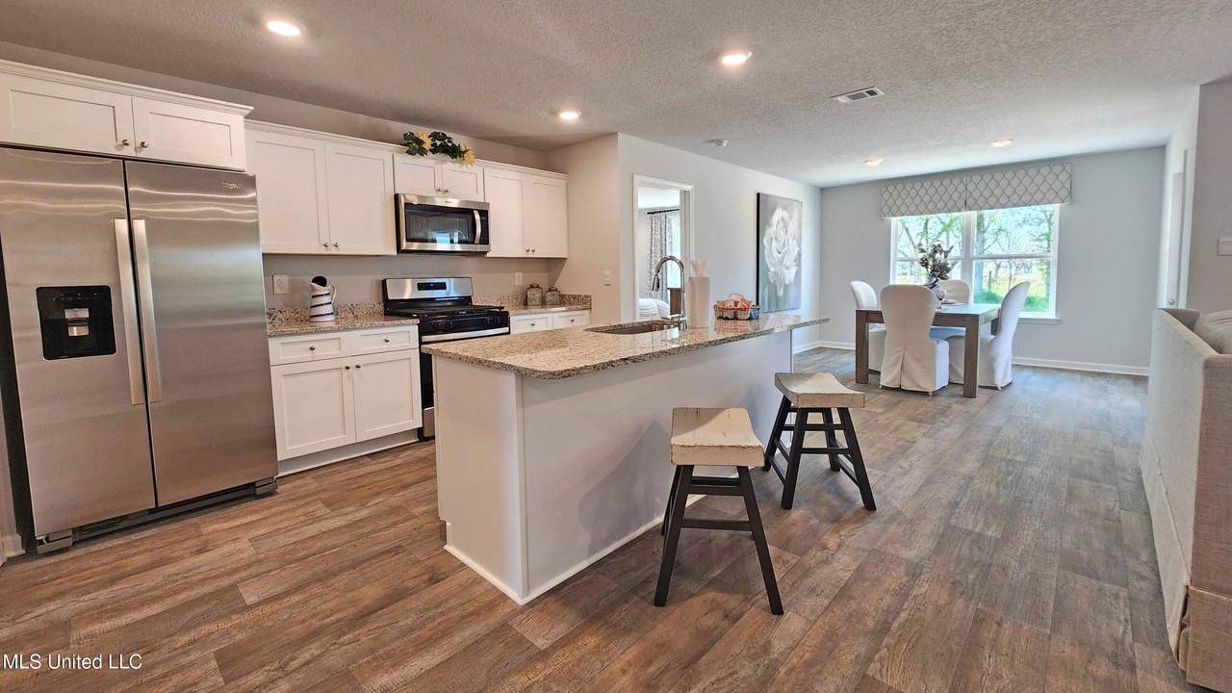
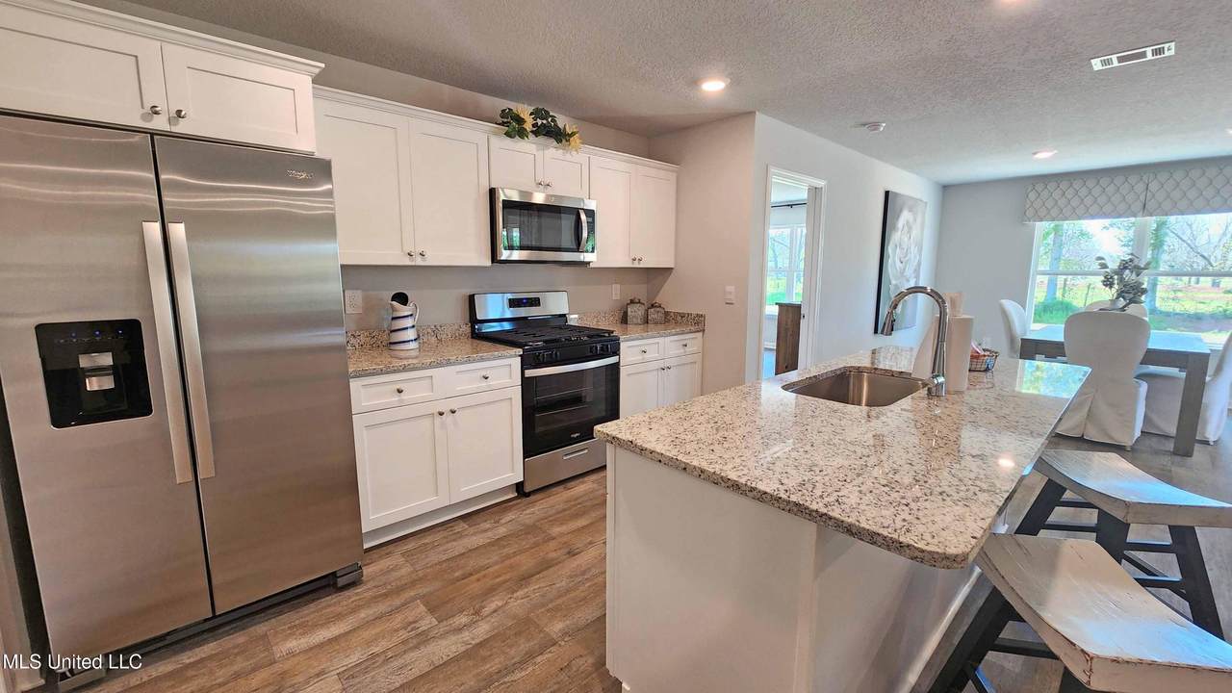
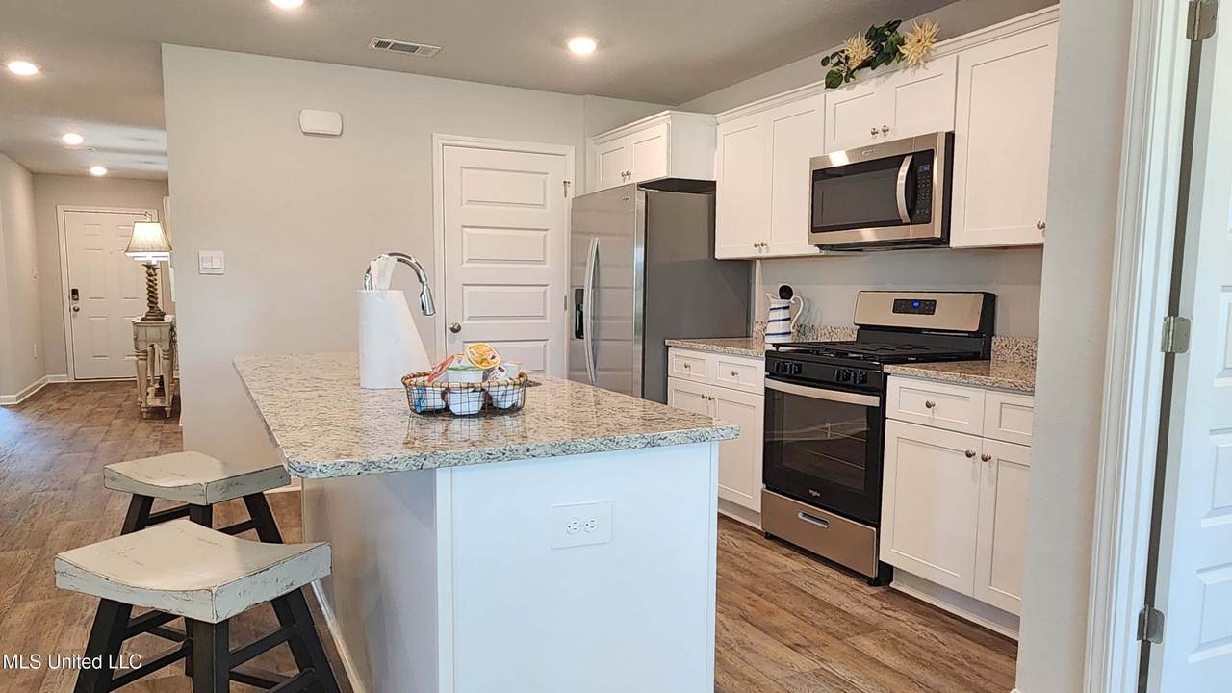
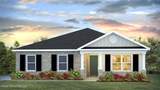
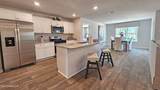
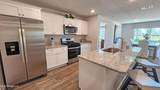
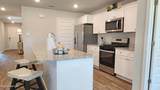
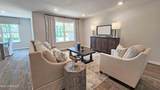
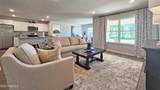
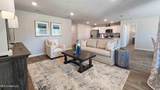
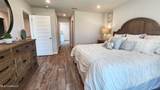
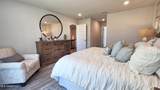
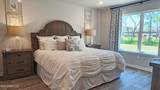
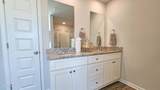
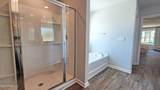
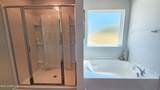
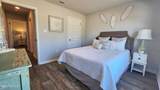
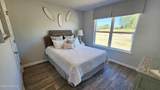
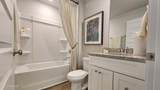
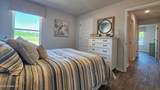
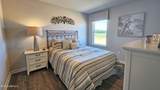
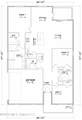
The Aria is a single-story floorplan at our Kings Crossing community in Lucedale, Mississippi. Inside this 3-bedroom, 2-bathroom home, you'll find over 1,600 square feet of comfortable living. The Aria optimizes living space with an open concept kitchen overlooking the living area, dining room, and covered porch. Entertaining is a breeze, as this popular home features a living and dining in the heart of the home, with covered porch just steps away in your backyard. The spacious kitchen features stainless steel appliances, a convenient island with granite countertops and a walk-in pantry with ample storage. The primary bedroom located in the rear of the home has its own attached bathroom that features a walk-in closet and all the space you need to get ready in the morning. Sharing a sink isn't a worry with the double vanity. Whether these rooms become bedrooms, office spaces, or other bonus rooms, there is sure to be comfort with no carpet. Two additional bedrooms share a second bathroom. This home also features a nice laundry room space with privacy doors and a two-car garage. Like all homes in Kings Crossing, the Aria includes a Home is Connected smart home technology package which allows you to control your home with your smart device while near or away. Pictures may be of a similar home and not necessarily of the subject property. Pictures are representational only.

Monthly Payment Calculator


Information is deemed to be reliable but not guaranteed. Copyright 2026 MLS United, LLC. IDX information is provided exclusively for consumers' personal, non-commercial use and may not be used for any purpose other than to identify prospective properties consumers may be interested in purchasing. Information is deemed reliable but is not guaranteed accurate by the MLS or Keller Williams MS Gulf Coast. Data last updated: 2026-10-11T12:58:31.32.
www.southmsgulfcoasthomes.com/homes/174853828
Print Image

15 Crown Drive Lucedale, MS 39452

  • Price: $237,400
  • Status: Active
  • On Site: 188 Days
  • Updated: 18 min ago
  • MLS #: 4144896
3
Beds
2
Baths
0
½ Baths
0.47
Acres
1,650
SQFT
$144
$/SQFT
2026
Built
Neighborhood:
Kings Crossing
County:
George
Area:
Lucedale
Elementary School:
Lc Hatcher
Middle School:
George County
High School:
George County
School District:
George Co Dist
Property Description
The Aria is a single-story floorplan at our Kings Crossing community in Lucedale, Mississippi. Inside this 3-bedroom, 2-bathroom home, you'll find over 1,600 square feet of comfortable living. The Aria optimizes living space with an open concept kitchen overlooking the living area, dining room, and covered porch. Entertaining is a breeze, as this popular home features a living and dining in the heart of the home, with covered porch just steps away in your backyard. The spacious kitchen features stainless steel appliances, a convenient island with granite countertops and a walk-in pantry with ample storage. The primary bedroom located in the rear of the home has its own attached bathroom that features a walk-in closet and all the space you need to get ready in the morning. Sharing a sink isn't a worry with the double vanity. Whether these rooms become bedrooms, office spaces, or other bonus rooms, there is sure to be comfort with no carpet. Two additional bedrooms share a second bathroom. This home also features a nice laundry room space with privacy doors and a two-car garage. Like all homes in Kings Crossing, the Aria includes a Home is Connected smart home technology package which allows you to control your home with your smart device while near or away. Pictures may be of a similar home and not necessarily of the subject property. Pictures are representational only.
Exterior Features

Architectural Style Traditional Attached Garage YN No Carport Spaces 0 Construction Materials VinylBoard & Batten SidingBrick Door Features Dead Bolt Lock(s)Insulated Exterior Features Lighting Fencing [] Foundation Details Slab Horse Amenities [] Lot Features Interior Lot Other Structures [] Parking Features Garage Door OpenerGarage Faces SideConcrete Patio And Porch Features PorchRear Porch Pool Features [] Pool Private YN No Roof Architectural Shingles Structure Type House Waterfront Features [] Window Features Double Pane WindowsScreensShutters

Interior Features

Appliances DishwasherDisposalElectric RangeMicrowavePlumbed For Ice MakerStainless Steel Appliance(s) Basement [] Cooling Central AirElectric Cooling YN Yes Fireplace Features [] Fireplace YN No Flooring Vinyl Heating CentralElectric Heating YN Yes Interior Features Double VanityEntrance FoyerGranite CountersKitchen IslandOpen FloorplanPantrySmart HomeSmart ThermostatSoaking TubWalk-In Closet(s) Laundry Features Laundry Room Levels One Rooms Total 0

Property Features

Accessibility Features YN No Association Fee Includes ManagementOther Association YN Yes Community Features Sidewalks Disclosures [] Flood Insurance Required No Home Warranty YN Yes New Construction YN Yes Pets Allowed [] Property Sub Type Single Family Residence Security Features Carbon Monoxide Detector(s)Smoke Detector(s) Sewer Public Sewer Tax Annual Amount 300 Tax Year 2025 Utilities Electricity ConnectedNatural Gas AvailableSewer ConnectedWater ConnectedSmart Home WiredUnderground Utilities Water Source Public

Listing information © 2026 MLS United.
Listing provided courtesy of Susie Siemiontkowski of D R Horton: 601-440-2663.


Information is deemed to be reliable but not guaranteed. Copyright 2026 MLS United, LLC. IDX information is provided exclusively for consumers' personal, non-commercial use and may not be used for any purpose other than to identify prospective properties consumers may be interested in purchasing. Information is deemed reliable but is not guaranteed accurate by the MLS or Keller Williams MS Gulf Coast. Data last updated: 2026-10-11T12:58:31.32.
 
https://bt-photos.global.ssl.fastly.net/united/1280_boomver_1_4144896-2.jpg https://bt-photos.global.ssl.fastly.net/united/1280_boomver_1_4144896-2.jpg https://bt-photos.global.ssl.fastly.net/united/1280_boomver_1_4144896-2.jpg
Logo
Keller Williams MS Gulf Coast
1710 E. Pass Rd.
Gulfport MS, 39507