


Description
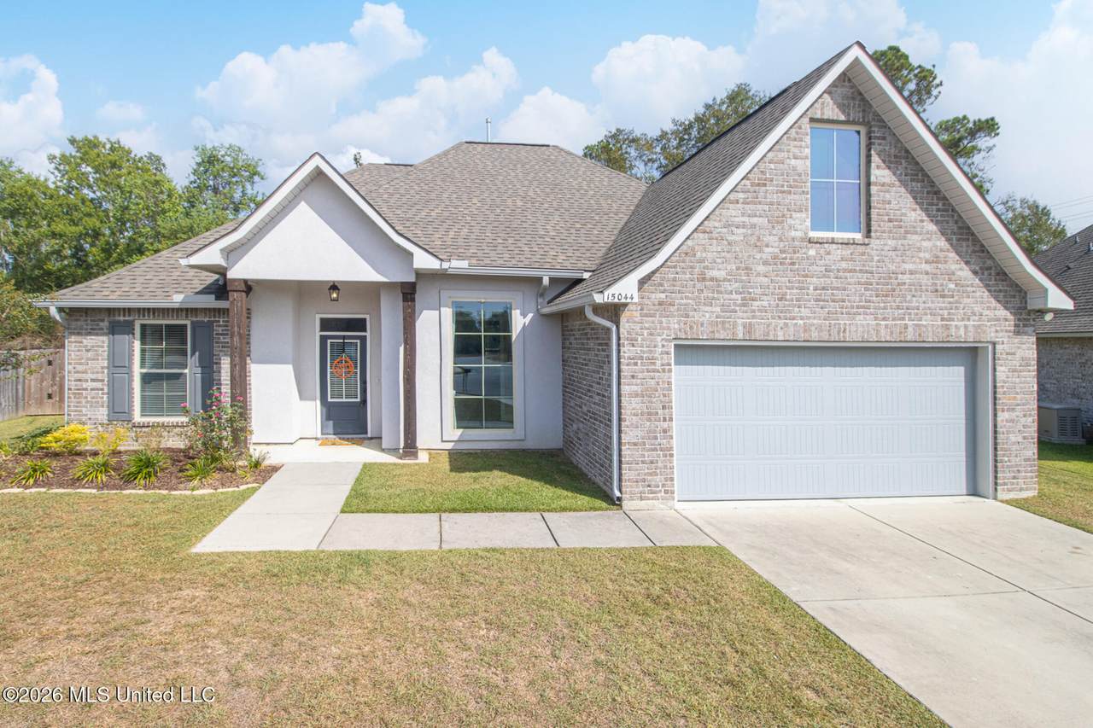
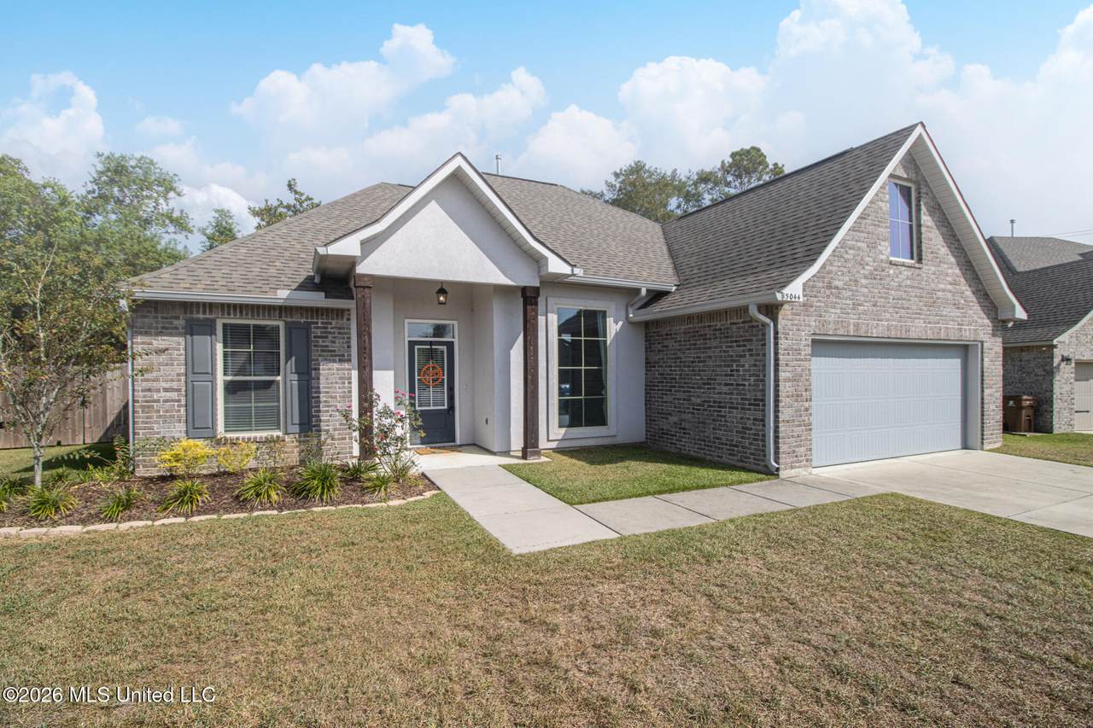
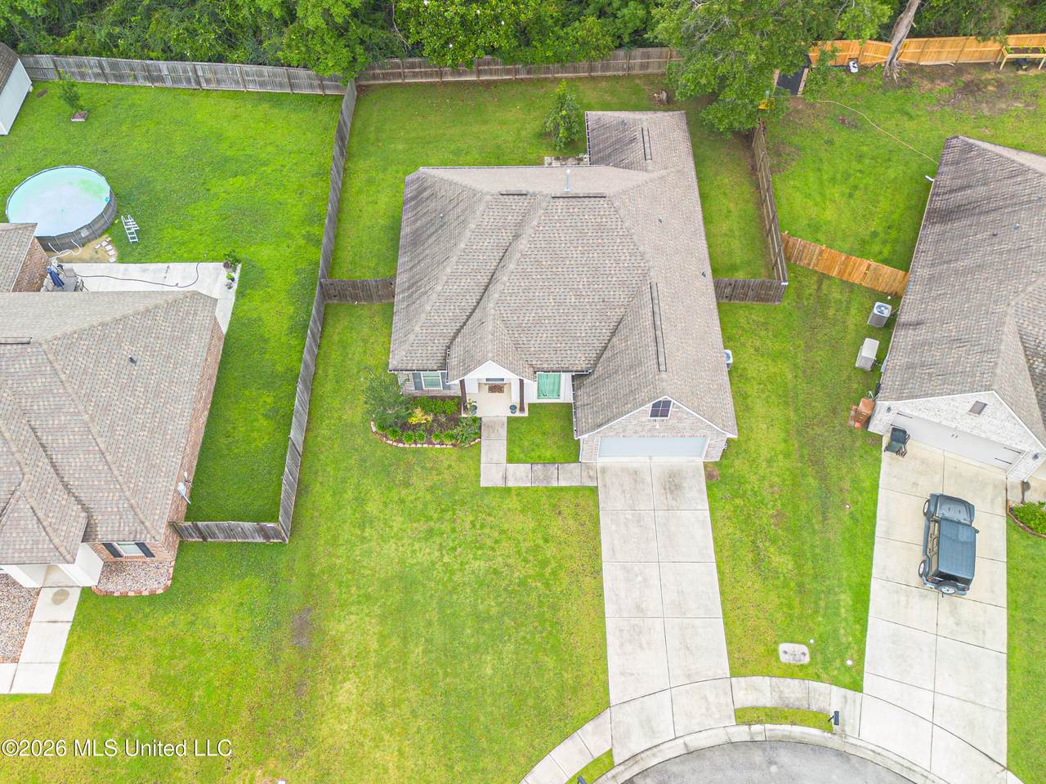
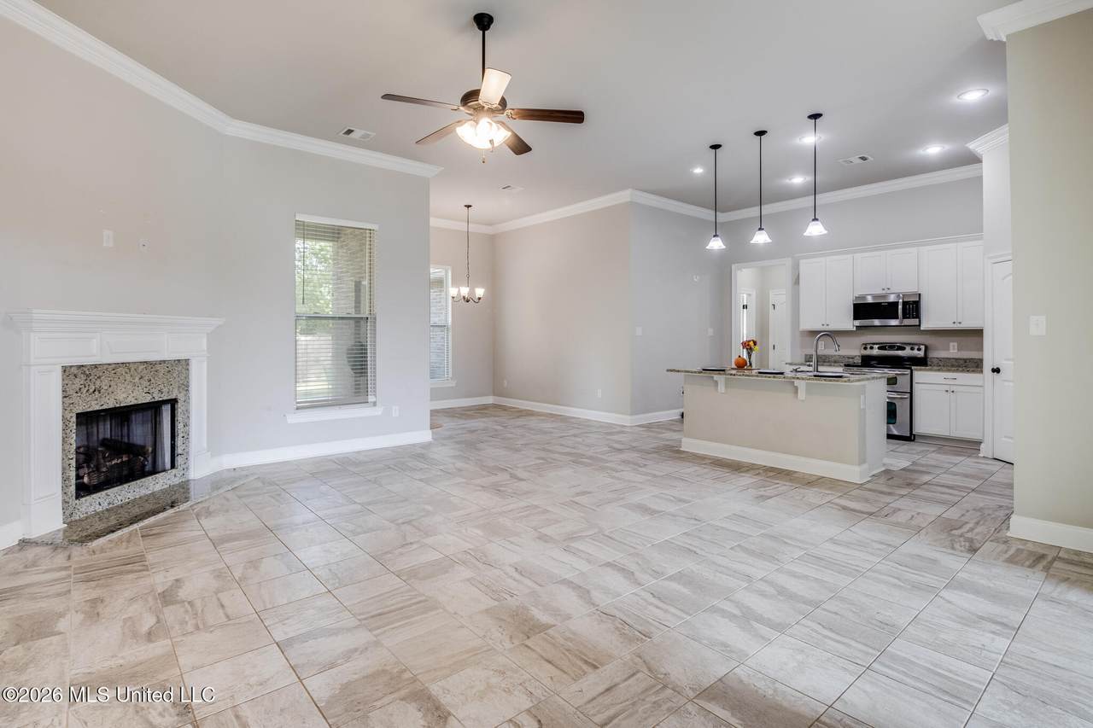
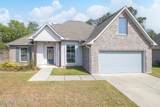
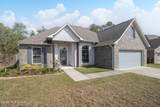
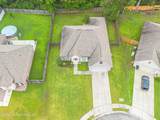
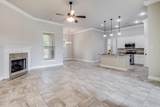
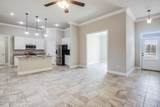
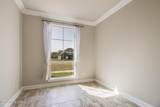
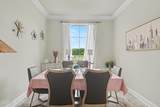
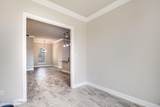
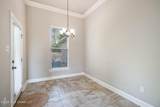
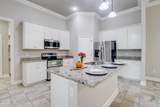
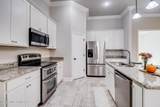
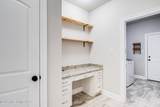
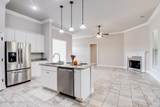
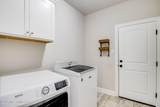
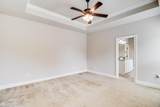
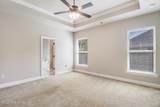
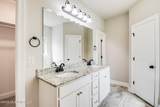
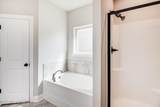
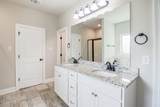
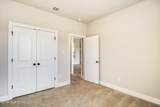
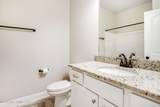
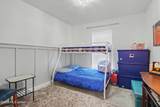
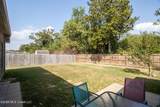
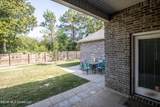
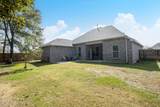
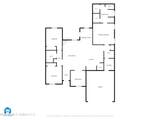
Welcome to Savoy Place! This three-bedroom, two-bathroom home features an open and split design with high ceilings, making it perfect for modern living. A flex space off of the living room could serve as an additional entertainment space, office, or playroom. Built as the desirable and energy-efficient DSLD Rose IV B plan, it boasts vinyl Low E-3 tilt-in windows, radiant barrier roof decking, and a tankless gas water heater. Enjoy the large fenced-in backyard, providing privacy and a great space for outdoor activities. Special features include: lab granite counters with under-mount sinks throughout, Frigidaire stainless appliances, crown molding, recessed lighting, gas fireplace with granite profile, desk area, double walk-in closets in primary, soaking tub and separate shower in primary, ceramic tile in living room and hall, and a Delta Kitchen Pull-down Faucet. With its upscale features and prime location, this home is a true gem!
-
3BEDS
-
0.24ACRES
-
2BATHS
-
01/2 BATHS
-
1,946SQFT
-
$152$/SQFT
School Ratings & Info
Description
Welcome to Savoy Place! This three-bedroom, two-bathroom home features an open and split design with high ceilings, making it perfect for modern living. A flex space off of the living room could serve as an additional entertainment space, office, or playroom. Built as the desirable and energy-efficient DSLD Rose IV B plan, it boasts vinyl Low E-3 tilt-in windows, radiant barrier roof decking, and a tankless gas water heater. Enjoy the large fenced-in backyard, providing privacy and a great space for outdoor activities. Special features include: lab granite counters with under-mount sinks throughout, Frigidaire stainless appliances, crown molding, recessed lighting, gas fireplace with granite profile, desk area, double walk-in closets in primary, soaking tub and separate shower in primary, ceramic tile in living room and hall, and a Delta Kitchen Pull-down Faucet. With its upscale features and prime location, this home is a true gem!