Skip To Content

17016 Esplanade Drive

Gulfport, MS 39503
  • $264,361
  • STATUS: Active
  • ON SITE: 57 Days
  • MLS #: 4159937
UPDATED: 29 min ago
$264,361
  • 3
    BEDS
  • 0.2
    ACRES
  • 2
    BATHS
  • 0
    1/2 BATHS
  • 1,525
    SQFT
  • $173
    $/SQFT
Neighborhood:
Type:
Single-Family Home
Built:
2026
County:
Area:

School Ratings & Info

School District:

Description

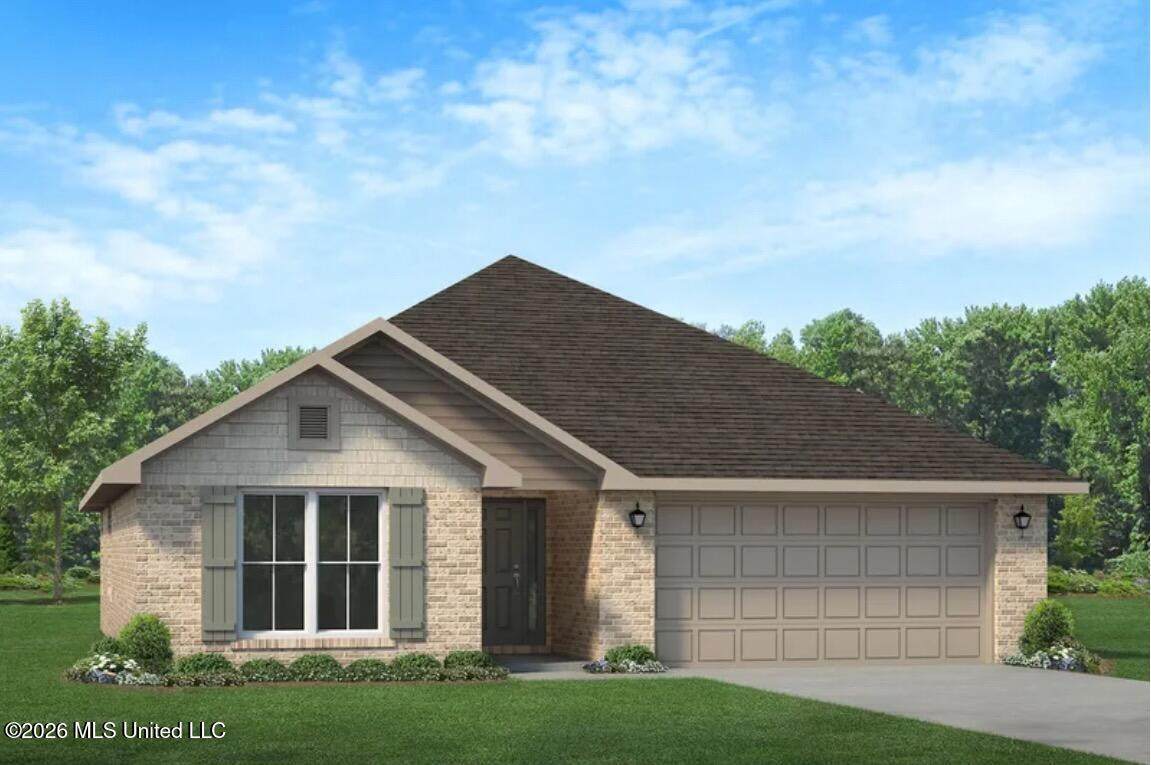
**Photo Rendering** This thoughtfully designed 3 bedroom, 2 bath brick home features open concept living where a well appointed kitchen with ample cabinetry flows seamlessly into the dining and main living area. The split floorplan design offers a private primary bedroom featuring an en-suite bathroom complete with soaking tub, separate shower, and double vanity. Take advantage of the inviting neighborhood, where well-lit streets and sidewalks create the perfect setting for evening strolls and a true sense of community. All of this is a located in a country setting minutes away from shopping, entertainment, beaches, and casinos. Photo is an artist rendering of the same or similar front elevation. Colors and options may differ.

Monthly Payment Calculator


Information is deemed to be reliable but not guaranteed. Copyright 2026 MLS United, LLC. IDX information is provided exclusively for consumers' personal, non-commercial use and may not be used for any purpose other than to identify prospective properties consumers may be interested in purchasing. Information is deemed reliable but is not guaranteed accurate by the MLS or Keller Williams MS Gulf Coast. Data last updated: 2026-10-17T22:58:20.793.
www.southmsgulfcoasthomes.com/homes/180352646
Print Image

17016 Esplanade Drive Gulfport, MS 39503

  • Price: $264,361
  • Status: Active
  • On Site: 57 Days
  • Updated: 29 min ago
  • MLS #: 4159937
3
Beds
2
Baths
0
½ Baths
0.2
Acres
1,525
SQFT
$173
$/SQFT
2026
Built
Neighborhood:
Hatten Manor
County:
Harrison
Area:
Gulfport
School District:
Harrison Co Dist
Property Description
**Photo Rendering** This thoughtfully designed 3 bedroom, 2 bath brick home features open concept living where a well appointed kitchen with ample cabinetry flows seamlessly into the dining and main living area. The split floorplan design offers a private primary bedroom featuring an en-suite bathroom complete with soaking tub, separate shower, and double vanity. Take advantage of the inviting neighborhood, where well-lit streets and sidewalks create the perfect setting for evening strolls and a true sense of community. All of this is a located in a country setting minutes away from shopping, entertainment, beaches, and casinos. Photo is an artist rendering of the same or similar front elevation. Colors and options may differ.
Exterior Features

Architectural Style Traditional Attached Garage YN No Carport Spaces 0 Construction Materials Brick Door Features [] Exterior Features Private Yard Fencing [] Foundation Details Slab Garage YN Yes Horse Amenities [] Lot Features [] Other Structures [] Parking Features ConcreteDrivewayGarage Door Opener Patio And Porch Features Front PorchPatio Pool Features [] Pool Private YN No Roof Architectural Shingles Structure Type House Waterfront Features [] Window Features Low-Emissivity WindowsDouble Pane WindowsInsulated WindowsScreens

Interior Features

Appliances DisposalElectric RangeENERGY STAR Qualified DishwasherENERGY STAR Qualified Water HeaterMicrowavePlumbed For Ice Maker Basement [] Cooling Ceiling Fan(s)Central AirElectricENERGY STAR Qualified EquipmentHeat Pump Cooling YN Yes Fireplace Features [] Fireplace YN No Flooring Luxury VinylCarpet Heating CentralElectricENERGY STAR Qualified EquipmentHeat Pump Heating YN Yes Interior Features Ceiling Fan(s)Double VanityKitchen IslandOpen FloorplanPantrySoaking TubTray Ceiling(s)Walk-In Closet(s) Laundry Features Electric Dryer HookupLaundry RoomWasher Hookup Levels One Rooms Total 0

Property Features

Accessibility Features YN No Association Fee 320 Association Fee Frequency Annually Association Fee Includes Management Association YN Yes Community Features SidewalksStreet Lights Disclosures [] Flood Insurance Required No New Construction YN Yes Pets Allowed [] Property Sub Type Single Family Residence Security Features Carbon Monoxide Detector(s)Smoke Detector(s) Sewer Public Sewer Tax Annual Amount 0 Tax Year 0 Utilities Cable AvailableSewer Connected Water Source Public

Listing information © 2026 MLS United.
Listing provided courtesy of Christopher Craft of Adams Homes, L.L.C.: 228-392-0336.


Information is deemed to be reliable but not guaranteed. Copyright 2026 MLS United, LLC. IDX information is provided exclusively for consumers' personal, non-commercial use and may not be used for any purpose other than to identify prospective properties consumers may be interested in purchasing. Information is deemed reliable but is not guaranteed accurate by the MLS or Keller Williams MS Gulf Coast. Data last updated: 2026-10-17T22:58:20.793.
 
Logo
Keller Williams MS Gulf Coast
1710 E. Pass Rd.
Gulfport MS, 39507