Skip To Content

17960 Fairway View Drive

Biloxi, MS 39532
  • $480,990
  • STATUS: Active
  • ON SITE: 42 Days
  • MLS #: 4161488
UPDATED: 63 min ago
$480,990
  • 5
    BEDS
  • 1.01
    ACRES
  • 3
    BATHS
  • 0
    1/2 BATHS
  • 2,720
    SQFT
  • $177
    $/SQFT
Neighborhood:
Type:
Single-Family Home
Built:
2026
County:
Area:

School Information

Elementary School:
High School:

Description

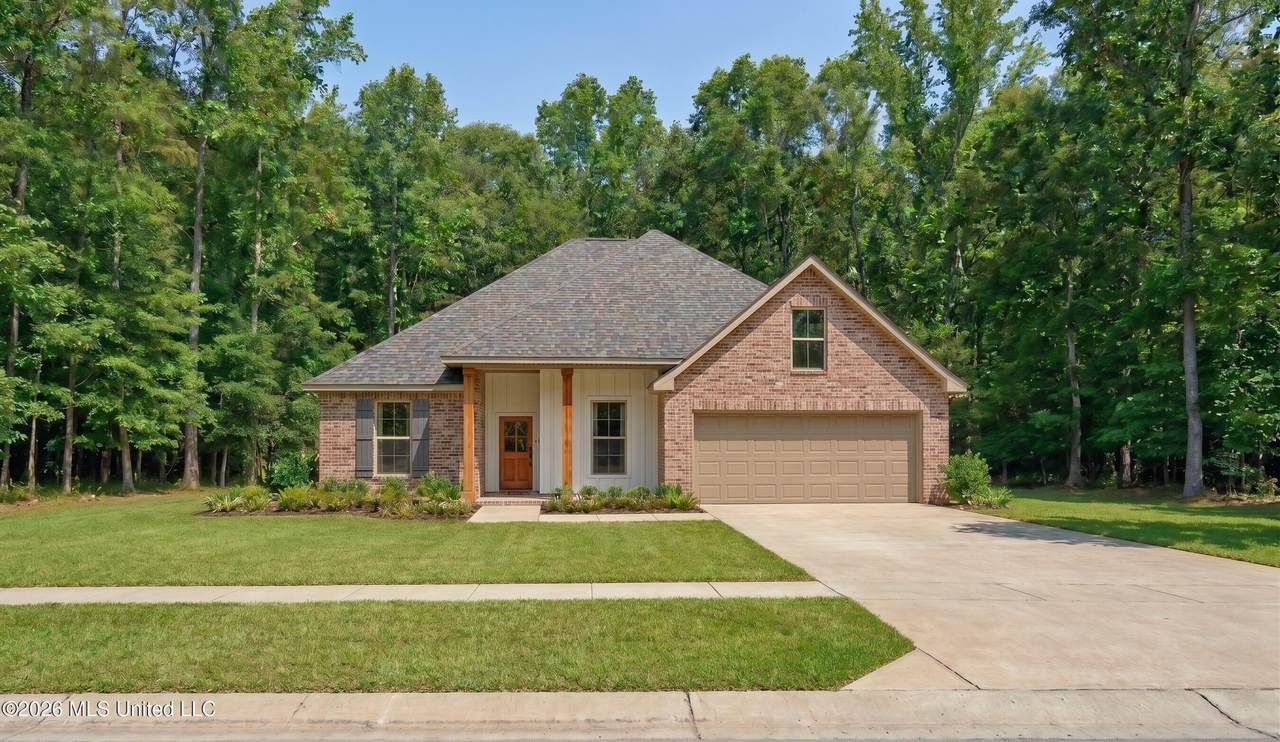
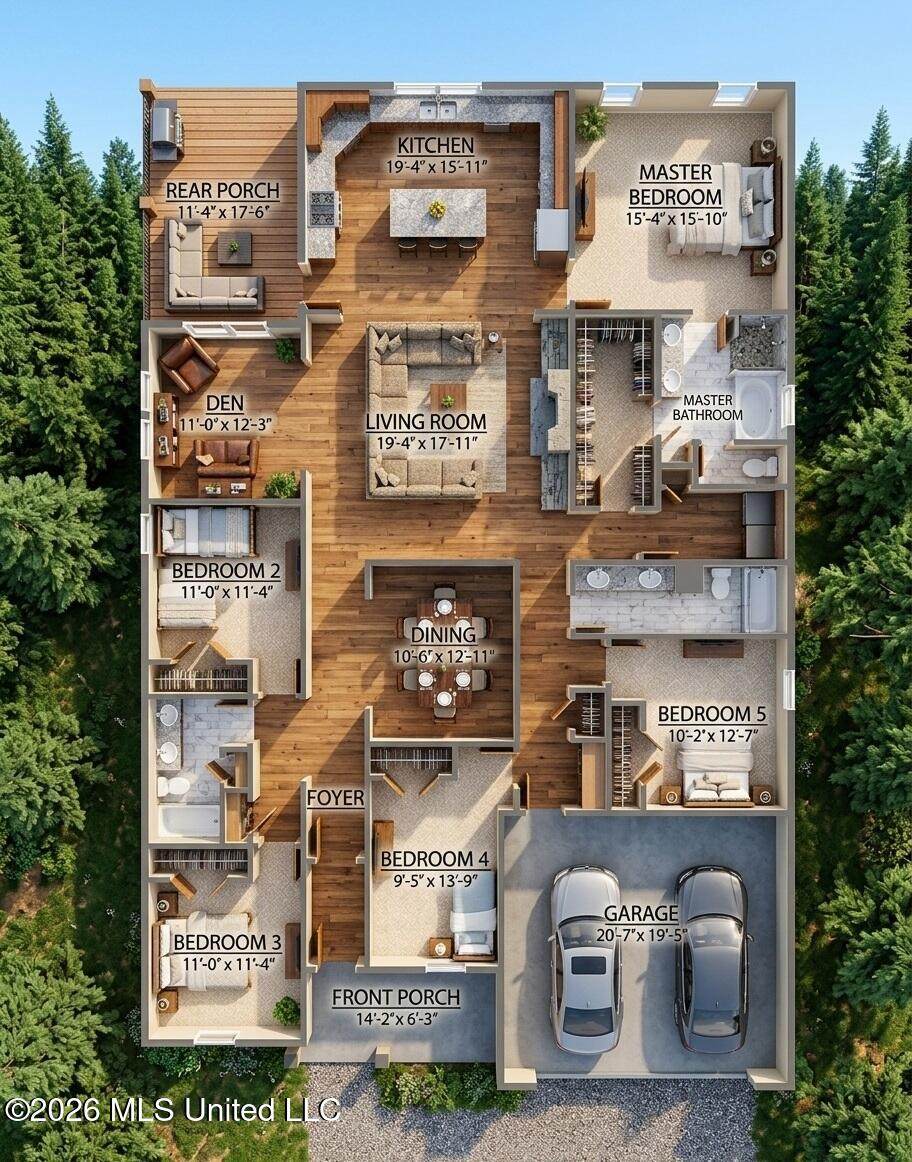
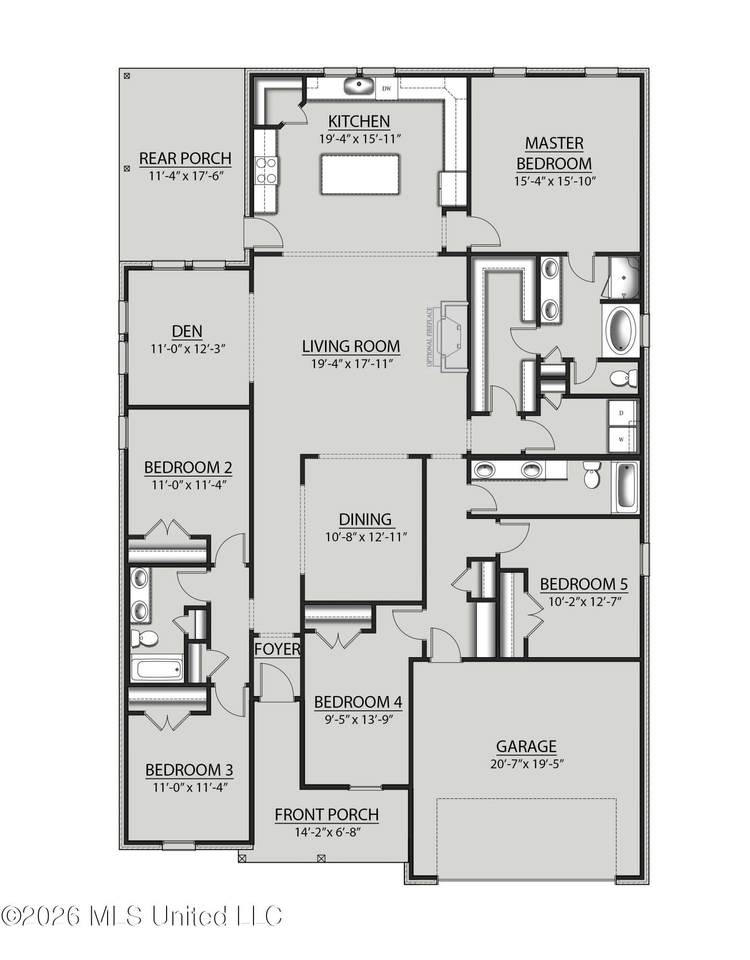
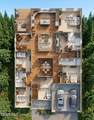
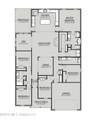
Awesome builder rate plus FREE window blinds! Restrictions apply. The HICKORY III H in Dogwood community offers a 5-bedroom, 3 full bathrooms, open design with separate den and formal dining room. Upgrades for this home include quartz countertops, wood look ceramic tile flooring, undermount cabinet lighting, upgraded kitchen backsplash, LED coach lights on each side of the garage, and more! Special Features: double vanity, garden tub, separate custom tiled shower, and walk-in closet in master bathroom, double vanity in bathrooms 2 and 3, kitchen island, walk-in pantry, boot bench at garage entry, covered porches, undermount sinks, cabinet hardware, crown molding, LED lighting, ceiling fans in living room and master bedroom, custom framed mirrors in all bathrooms, smart connect Wi-Fi thermostat, landscaping, and more! Energy Efficient Features: water heater, electric kitchen appliance package, vinyl low E tilt-in windows, radiant barrier roof decking, and more! Energy Star Partner.

Monthly Payment Calculator


Information is deemed to be reliable but not guaranteed. Copyright 2026 MLS United, LLC. IDX information is provided exclusively for consumers' personal, non-commercial use and may not be used for any purpose other than to identify prospective properties consumers may be interested in purchasing. Information is deemed reliable but is not guaranteed accurate by the MLS or Keller Williams MS Gulf Coast. Data last updated: 2026-10-17T15:58:10.43.
www.southmsgulfcoasthomes.com/homes/180888240
Print Image

17960 Fairway View Drive Biloxi, MS 39532

  • Price: $480,990
  • Status: Active
  • On Site: 42 Days
  • Updated: 63 min ago
  • MLS #: 4161488
5
Beds
3
Baths
0
½ Baths
1.01
Acres
2,720
SQFT
$177
$/SQFT
2026
Built
Neighborhood:
Dogwood
County:
Harrison
Area:
Biloxi
Elementary School:
North Woolmarket
Middle School:
North Woolmarket Middle School
High School:
D'iberville
Property Description
Awesome builder rate plus FREE window blinds! Restrictions apply. The HICKORY III H in Dogwood community offers a 5-bedroom, 3 full bathrooms, open design with separate den and formal dining room. Upgrades for this home include quartz countertops, wood look ceramic tile flooring, undermount cabinet lighting, upgraded kitchen backsplash, LED coach lights on each side of the garage, and more! Special Features: double vanity, garden tub, separate custom tiled shower, and walk-in closet in master bathroom, double vanity in bathrooms 2 and 3, kitchen island, walk-in pantry, boot bench at garage entry, covered porches, undermount sinks, cabinet hardware, crown molding, LED lighting, ceiling fans in living room and master bedroom, custom framed mirrors in all bathrooms, smart connect Wi-Fi thermostat, landscaping, and more! Energy Efficient Features: water heater, electric kitchen appliance package, vinyl low E tilt-in windows, radiant barrier roof decking, and more! Energy Star Partner.
Exterior Features

Architectural Style Traditional Attached Garage YN Yes Carport Spaces 0 Construction Materials BrickSiding Door Features [] Exterior Features See Remarks Fencing [] Foundation Details Slab Garage YN Yes Horse Amenities [] Lot Features Interior LotLevel Other Structures [] Parking Features AttachedDrivewayGarage Door OpenerDirect Access Patio And Porch Features Front PorchRear Porch Pool Features [] Pool Private YN No Roof Architectural Shingles Structure Type House Waterfront Features [] Window Features Low-Emissivity WindowsScreensVinyl

Interior Features

Appliances DishwasherDisposalMicrowaveWater HeaterOtherSee Remarks Basement [] Cooling Ceiling Fan(s)Central AirElectric Cooling YN Yes Fireplace Features [] Fireplace YN No Flooring CarpetCeramic TileSee Remarks Heating CentralElectricHeat Pump Heating YN Yes Interior Features Breakfast BarBuilt-in FeaturesCeiling Fan(s)Crown MoldingDouble VanityEntrance FoyerHigh CeilingsKitchen IslandOpen FloorplanPantryRecessed LightingSmart ThermostatStone CountersWalk-In Closet(s)OtherSee Remarks Laundry Features InsideLaundry ClosetLaundry Room Levels One Rooms Living Room (Main Level) Kitchen (Main Level) Dining Room (Main Level) Den (Main Level) Primary Bedroom (Main Level) Bedroom (Main Level) Bedroom (Main Level) Bedroom (Main Level) Bedroom (Main Level) Primary Bathroom (Main Level) Bathroom (Main Level) Bathroom (Main Level) Laundry (Main Level) Rooms Total 13

Property Features

Accessibility Features YN No Association Fee 250 Association Fee Frequency Semi-Annually Association Fee Includes Other Association YN Yes Community Features [] Disclosures [] Flood Insurance Required No New Construction YN Yes Pets Allowed [] Property Sub Type Single Family Residence Security Features Carbon Monoxide Detector(s)Smoke Detector(s) Sewer Public Sewer Tax Annual Amount 0 Tax Year 0 Utilities Electricity AvailableWater Available Water Source Public

Listing information © 2026 MLS United.
Listing provided courtesy of Saun Sullivan of Cicero Realty, LLC: 225-369-6111.


Information is deemed to be reliable but not guaranteed. Copyright 2026 MLS United, LLC. IDX information is provided exclusively for consumers' personal, non-commercial use and may not be used for any purpose other than to identify prospective properties consumers may be interested in purchasing. Information is deemed reliable but is not guaranteed accurate by the MLS or Keller Williams MS Gulf Coast. Data last updated: 2026-10-17T15:58:10.43.
 
https://bt-photos.global.ssl.fastly.net/united/orig_boomver_1_4161488-2.jpg https://bt-photos.global.ssl.fastly.net/united/orig_boomver_1_4161488-2.jpg
Logo
Keller Williams MS Gulf Coast
1710 E. Pass Rd.
Gulfport MS, 39507