
Skip To Content

18418 Spring Hill Drive

Saucier, MS 39574
  • $303,900
  • STATUS: Active
  • ON SITE: 168 Days
  • MLS #: 4147863
UPDATED: 39 min ago
$303,900
  • 3
    BEDS
  • 0.29
    ACRES
  • 2
    BATHS
  • 0
    1/2 BATHS
  • 1,884
    SQFT
  • $161
    $/SQFT
Type:
Single-Family Home
Built:
2026
County:
Area:

School Information

Elementary School:
Middle School:
High School:
School District:

Description

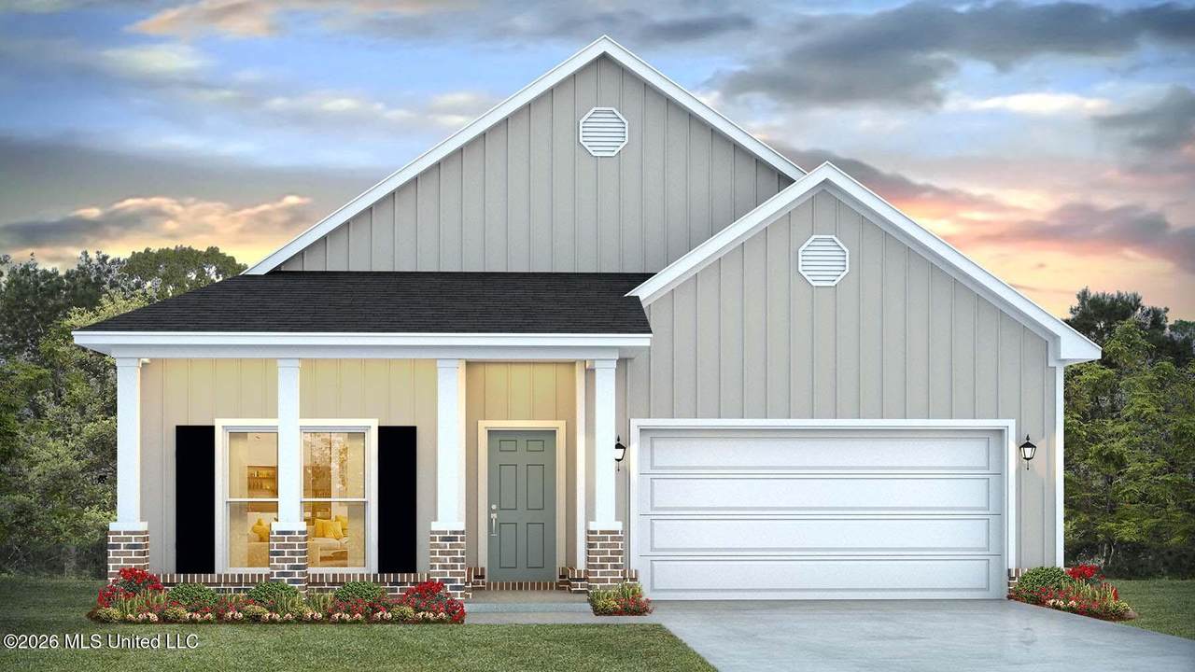
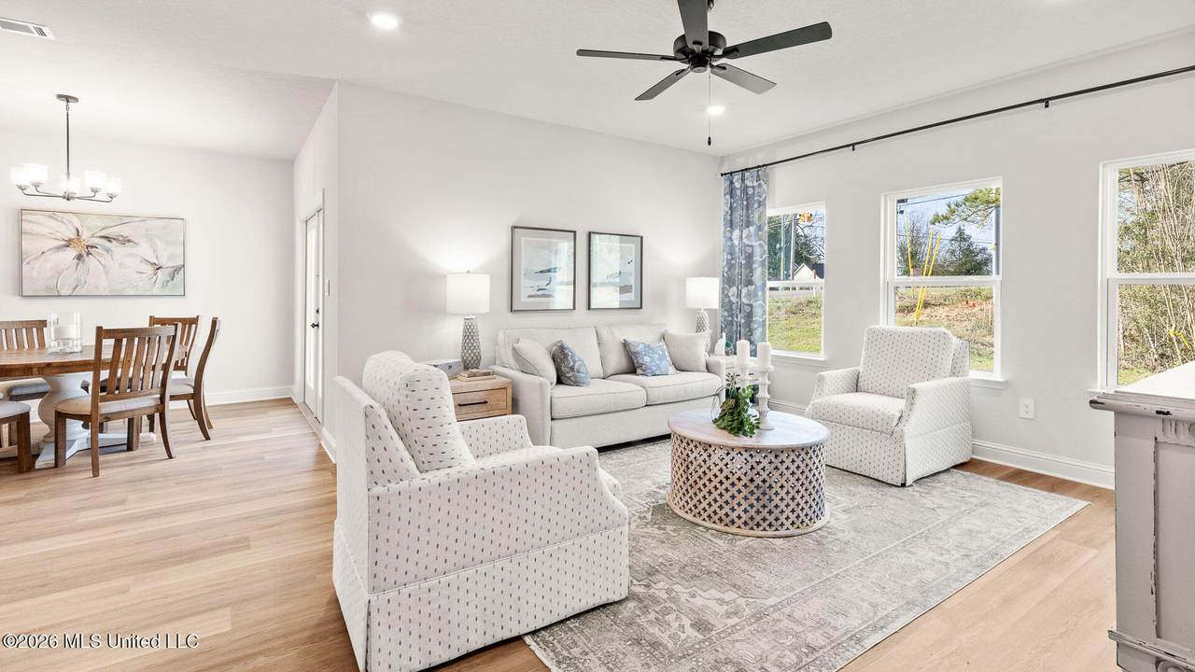
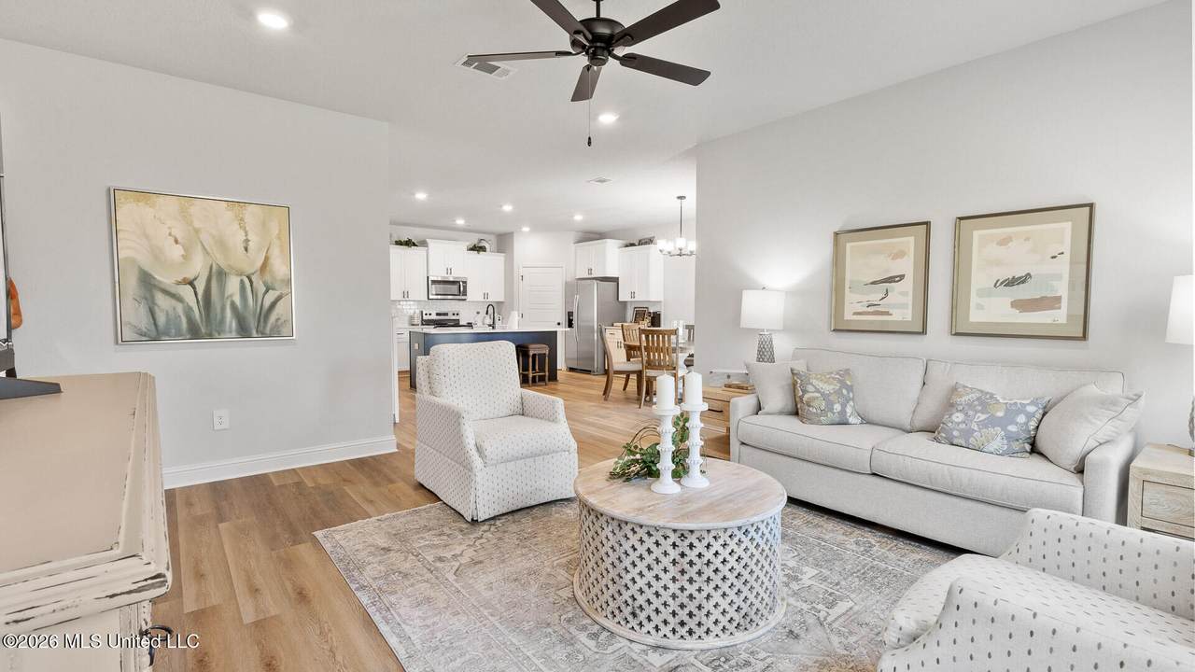
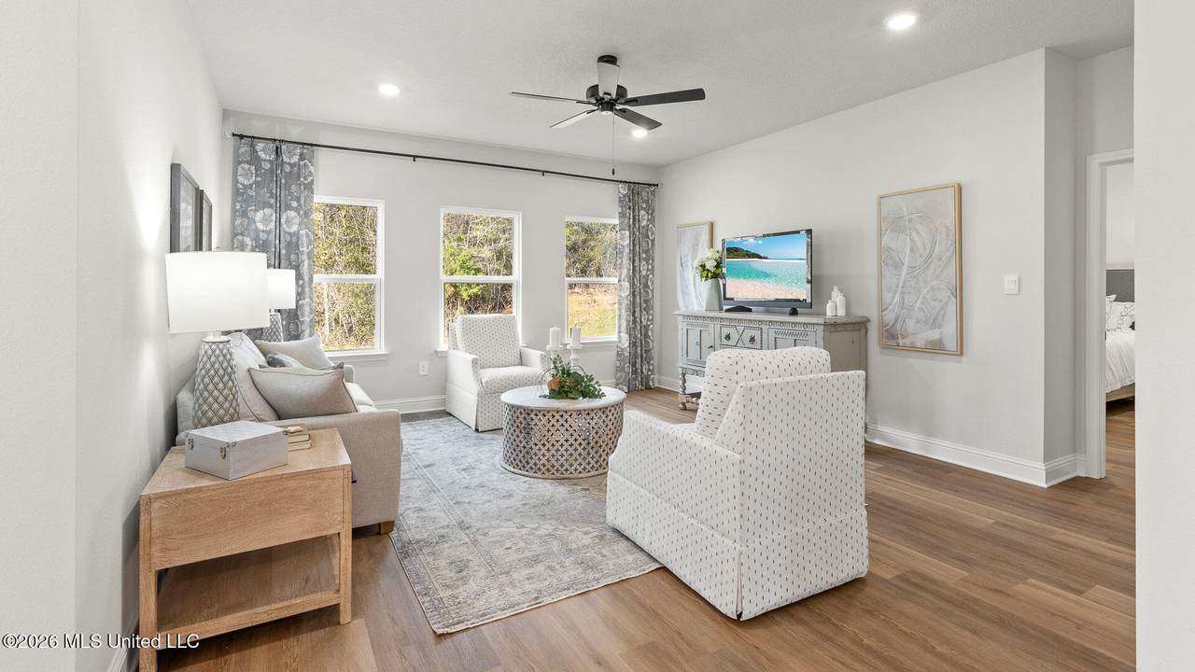
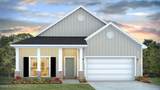
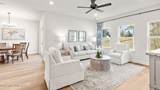
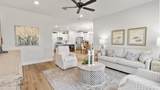
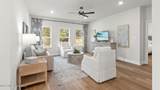
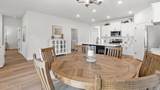
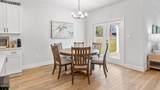
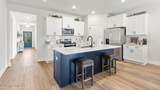
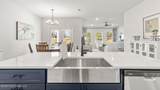
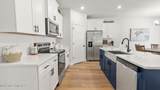
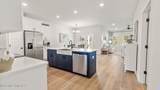
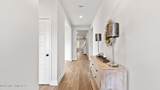
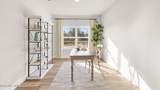
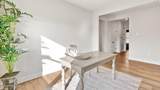
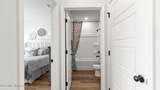
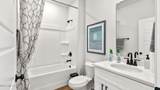
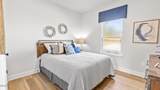
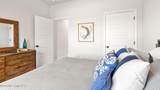
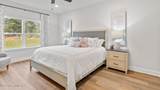
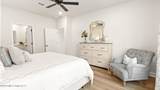
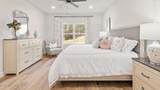
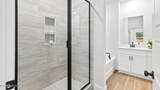
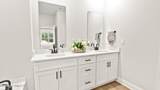
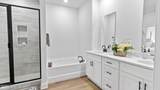
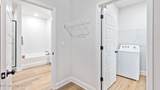
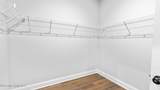
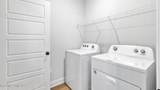
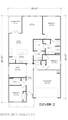
The Dover is one of our one-story floorplans that has three bedrooms and two full bathrooms offering over 1,800 square feet of comfortable space. As you enter the home, a short hall on the left leads to a bedroom, linen closet and a full bathroom with vanity and shower/tub combination. As you continue through the foyer there is a flex space that can be utilized as a study. Adjacent to the study is another short hall with a hall closet, access to the garage and entry to another bedroom. Ahead to the main living area, adjacent to the kitchen, is the laundry room that connects to the walk-in closet of the primary bedroom. The kitchen offers a wonderful layout for the home chef with an island and walk-in pantry. The shaker-style cabinetry, quartz countertops and stainless-steel appliances offer a clean, modern look. The kitchen is an open concept to the dining area which offers double doors to the covered porch. The living room is open and filled with natural light. The primary bedroom is located off the living area. The spacious bedroom has access to an ensuite the has a dual sink vanity with quartz countertop, standing shower and garden tub. For privacy there is a separate water closet and a large walk-in closet to accommodate just about any wardrobe. The walk-in closet has a door accessing the laundry room for convenience. The Dover includes a Home is Connected smart home technology package which allows you to control your home with your smart device while near or away. Homes are built to FORTIFIED Gold Homeâ„¢ standards. Pictures may be of a similar home and not necessarily of the subject property. Pictures are representational only.

Monthly Payment Calculator


Information is deemed to be reliable but not guaranteed. Copyright 2026 MLS United, LLC. IDX information is provided exclusively for consumers' personal, non-commercial use and may not be used for any purpose other than to identify prospective properties consumers may be interested in purchasing. Information is deemed reliable but is not guaranteed accurate by the MLS or Keller Williams MS Gulf Coast. Data last updated: 2026-10-16T18:58:12.757.
www.southmsgulfcoasthomes.com/homes/175975083
Print Image

18418 Spring Hill Drive Saucier, MS 39574

  • Price: $303,900
  • Status: Active
  • On Site: 168 Days
  • Updated: 39 min ago
  • MLS #: 4147863
3
Beds
2
Baths
0
½ Baths
0.29
Acres
1,884
SQFT
$161
$/SQFT
2026
Built
Neighborhood:
The Village At Spring Hill
County:
Harrison
Area:
Saucier
Elementary School:
West Wortham
Middle School:
West Wortham
High School:
Harrison Central
School District:
Harrison Co Dist
Property Description
The Dover is one of our one-story floorplans that has three bedrooms and two full bathrooms offering over 1,800 square feet of comfortable space. As you enter the home, a short hall on the left leads to a bedroom, linen closet and a full bathroom with vanity and shower/tub combination. As you continue through the foyer there is a flex space that can be utilized as a study. Adjacent to the study is another short hall with a hall closet, access to the garage and entry to another bedroom. Ahead to the main living area, adjacent to the kitchen, is the laundry room that connects to the walk-in closet of the primary bedroom. The kitchen offers a wonderful layout for the home chef with an island and walk-in pantry. The shaker-style cabinetry, quartz countertops and stainless-steel appliances offer a clean, modern look. The kitchen is an open concept to the dining area which offers double doors to the covered porch. The living room is open and filled with natural light. The primary bedroom is located off the living area. The spacious bedroom has access to an ensuite the has a dual sink vanity with quartz countertop, standing shower and garden tub. For privacy there is a separate water closet and a large walk-in closet to accommodate just about any wardrobe. The walk-in closet has a door accessing the laundry room for convenience. The Dover includes a Home is Connected smart home technology package which allows you to control your home with your smart device while near or away. Homes are built to FORTIFIED Gold Homeâ„¢ standards. Pictures may be of a similar home and not necessarily of the subject property. Pictures are representational only.
Exterior Features

Architectural Style Traditional Attached Garage YN No Carport Spaces 0 Construction Materials Brick VeneerHardiPlank Type Door Features Dead Bolt Lock(s) Exterior Features None Fencing None Foundation Details Slab Garage YN Yes Horse Amenities [] Lot Features Cul-De-SacInterior LotPie Shaped Lot Other Structures [] Parking Features DrivewayGarage Door OpenerGarage Faces FrontConcrete Patio And Porch Features Front PorchPatio Pool Features [] Pool Private YN No Roof Architectural Shingles Structure Type House Waterfront Features [] Window Features Double Pane Windows

Interior Features

Appliances DishwasherDisposalElectric RangeENERGY STAR Qualified AppliancesMicrowave Basement [] Cooling Central AirElectricENERGY STAR Qualified Equipment Cooling YN Yes Fireplace Features [] Fireplace YN No Flooring Luxury Vinyl Heating Electric Heating YN Yes Interior Features Double VanityKitchen Island Laundry Features Laundry Room Levels One Rooms Total 0

Property Features

Accessibility Features YN No Association Fee 440 Association Fee Frequency Annually Association Fee Includes Management Association YN Yes Community Features Street Lights Disclosures None Flood Insurance Required No Home Warranty YN Yes New Construction YN Yes Pets Allowed [] Property Sub Type Single Family Residence Security Features Carbon Monoxide Detector(s)Smoke Detector(s) Sewer Public Sewer Tax Annual Amount 300 Tax Year 2025 Utilities Cable AvailableElectricity AvailableSewer AvailableWater Available Water Source Public

Listing information © 2026 MLS United.
Listing provided courtesy of Susie Siemiontkowski of D R Horton: 601-440-2663.


Information is deemed to be reliable but not guaranteed. Copyright 2026 MLS United, LLC. IDX information is provided exclusively for consumers' personal, non-commercial use and may not be used for any purpose other than to identify prospective properties consumers may be interested in purchasing. Information is deemed reliable but is not guaranteed accurate by the MLS or Keller Williams MS Gulf Coast. Data last updated: 2026-10-16T18:58:12.757.
 
https://bt-photos.global.ssl.fastly.net/united/1280_boomver_1_4147863-2.jpg https://bt-photos.global.ssl.fastly.net/united/1280_boomver_1_4147863-2.jpg https://bt-photos.global.ssl.fastly.net/united/1280_boomver_1_4147863-2.jpg
Logo
Keller Williams MS Gulf Coast
1710 E. Pass Rd.
Gulfport MS, 39507