


Skip To Content

2655 S Highway 43

Picayune, MS 39466
  • $870,000
  • STATUS: Active
  • ON SITE: 192 Days
  • MLS #: 4144405
UPDATED: 23 min ago
$870,000
  • 7
    BEDS
  • 7.38
    ACRES
  • 6
    BATHS
  • 1
    1/2 BATHS
  • 6,580
    SQFT
  • $132
    $/SQFT
Neighborhood:
Type:
Single-Family Home
Built:
1990
County:
Area:

School Ratings & Info

School District:

Description

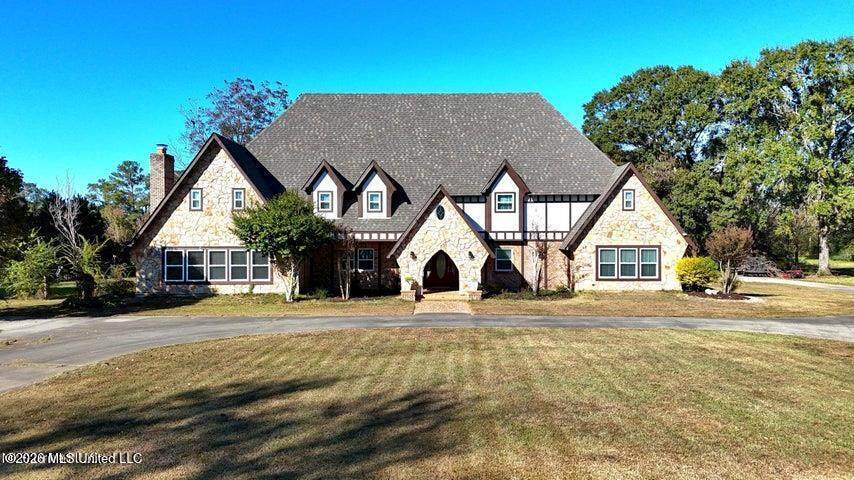
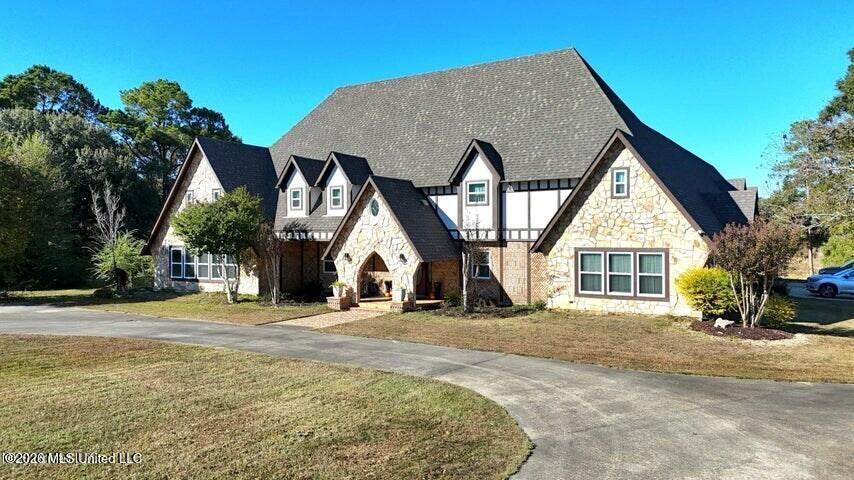
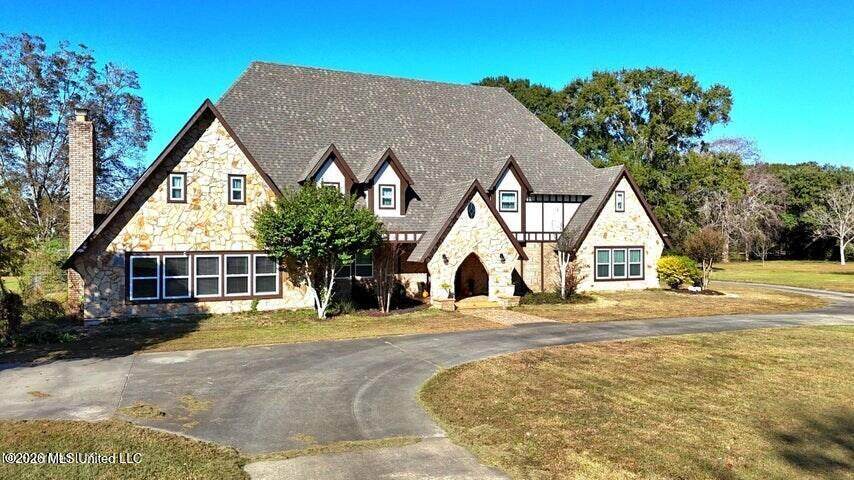
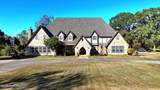
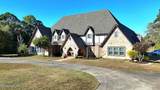
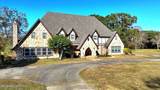
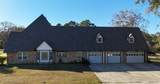
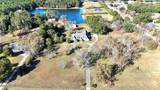
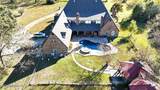
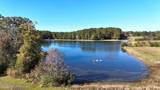
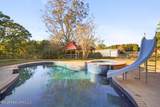
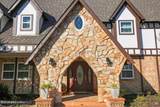
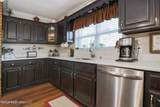
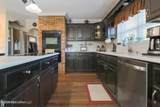
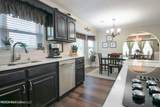
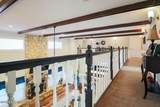
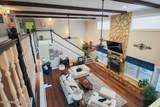
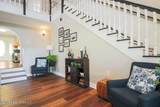
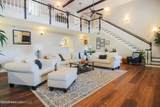
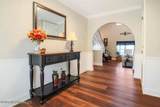
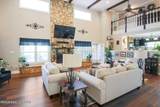
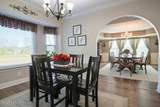
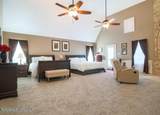
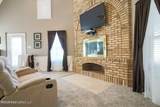
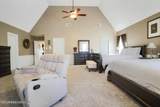
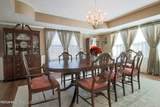
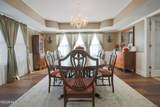
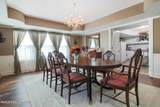
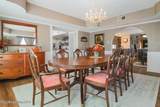
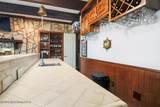
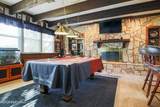
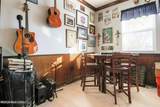
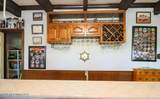
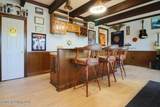
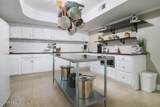
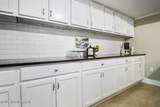
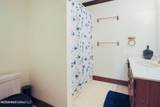
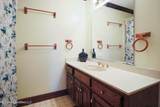
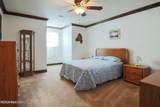
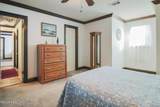
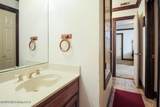
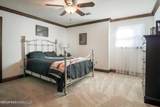
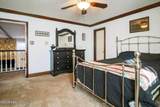
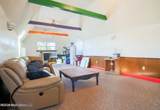
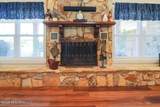
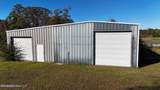
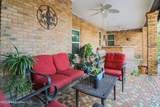
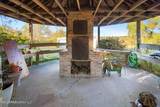
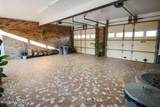
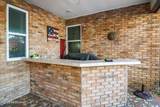
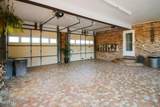
Gorgeous custom Tudor home with plenty of space for hosting parties and large families. Property has many fruit trees, inground pool, work shop, and 5-acre pond, 2 gazebos and picnic area. Brand new updated master bath awaits with large master suite with fireplace. Cooking dinners made easy with a double island kitchen, a butler's pantry that opens to the formal dining room and additional flex space with a wet bar. Plenty of space in a 30x40 workshop to hold equipment and work on projects with the kids.

Monthly Payment Calculator


Information is deemed to be reliable but not guaranteed. Copyright 2026 MLS United, LLC. IDX information is provided exclusively for consumers' personal, non-commercial use and may not be used for any purpose other than to identify prospective properties consumers may be interested in purchasing. Information is deemed reliable but is not guaranteed accurate by the MLS or Keller Williams MS Gulf Coast. Data last updated: 2026-10-11T12:58:31.32.
www.southmsgulfcoasthomes.com/homes/174720869
Print Image

2655 S Highway 43 Picayune, MS 39466

  • Price: $870,000
  • Status: Active
  • On Site: 192 Days
  • Updated: 23 min ago
  • MLS #: 4144405
7
Beds
6
Baths
1
½ Baths
7.38
Acres
6,580
SQFT
$132
$/SQFT
1990
Built
Neighborhood:
Metes And Bounds
County:
Pearl River
Area:
Picayune
School District:
Picayune
Property Description
Gorgeous custom Tudor home with plenty of space for hosting parties and large families. Property has many fruit trees, inground pool, work shop, and 5-acre pond, 2 gazebos and picnic area. Brand new updated master bath awaits with large master suite with fireplace. Cooking dinners made easy with a double island kitchen, a butler's pantry that opens to the formal dining room and additional flex space with a wet bar. Plenty of space in a 30x40 workshop to hold equipment and work on projects with the kids.
Exterior Features

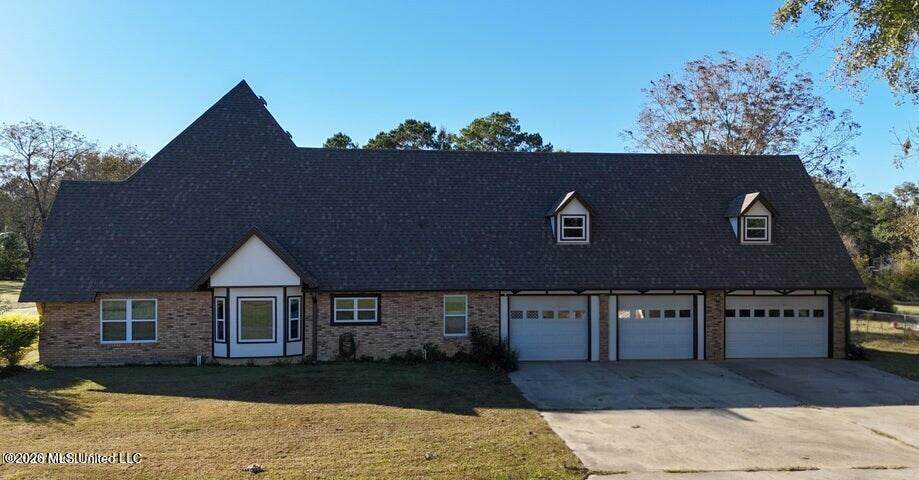
Architectural Style Tudor/French Normandy Attached Garage YN No Carport Spaces 2 Construction Materials BrickStone Door Features [] Exterior Features Private Yard Fencing Back Yard Foundation Details Slab Garage YN Yes Horse Amenities [] Lot Features [] Other Structures GazeboWorkshop Parking Features Attached Carport Patio And Porch Features [] Pool Features SlideIn Ground Pool Private YN Yes Roof Other Structure Type House Waterfront Features [] Window Features []

Interior Features

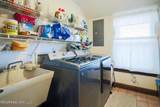
Appliances CooktopDishwasherDouble OvenMicrowave Basement [] Cooling Central AirElectric Cooling YN Yes Fireplace Features BedroomLiving RoomRecreation Room Fireplace YN Yes Flooring Luxury Vinyl Heating CentralElectricFireplace(s) Heating YN Yes Interior Features BarCeiling Fan(s)High CeilingsKitchen IslandPantry Laundry Features Electric Dryer HookupLaundry Room Levels Two Rooms Total 0

Property Features

Accessibility Features YN No Association Fee Includes [] Community Features [] Disclosures As Is Flood Insurance Required No New Construction YN No Pets Allowed [] Property Sub Type Single Family Residence Security Features [] Sewer Septic Tank Tax Annual Amount 0 Tax Year 2025 Utilities Electricity ConnectedSewer ConnectedWater Connected Water Source PrivateWell

Listing information © 2026 MLS United.
Listing provided courtesy of Grace Templet of Templet Realty, LLC: 601-749-0137.


Information is deemed to be reliable but not guaranteed. Copyright 2026 MLS United, LLC. IDX information is provided exclusively for consumers' personal, non-commercial use and may not be used for any purpose other than to identify prospective properties consumers may be interested in purchasing. Information is deemed reliable but is not guaranteed accurate by the MLS or Keller Williams MS Gulf Coast. Data last updated: 2026-10-11T12:58:31.32.
 
https://bt-photos.global.ssl.fastly.net/united/orig_boomver_1_4144405-2.jpg https://bt-photos.global.ssl.fastly.net/united/orig_boomver_1_4144405-2.jpg https://bt-photos.global.ssl.fastly.net/united/orig_boomver_1_4144405-2.jpg
Logo
Keller Williams MS Gulf Coast
1710 E. Pass Rd.
Gulfport MS, 39507