Skip To Content

501 Forest Hill Drive

Ocean Springs, MS 39564
  • $825,000
  • STATUS: Active
  • ON SITE: 164 Days
  • MLS #: 4147737
UPDATED: 69 min ago
$825,000
  • 5
    BEDS
  • 0.39
    ACRES
  • 3
    BATHS
  • 0
    1/2 BATHS
  • 2,758
    SQFT
  • $299
    $/SQFT
Neighborhood:
Type:
Single-Family Home
Built:
1953
County:

School Information

Elementary School:
High School:
School District:

Description

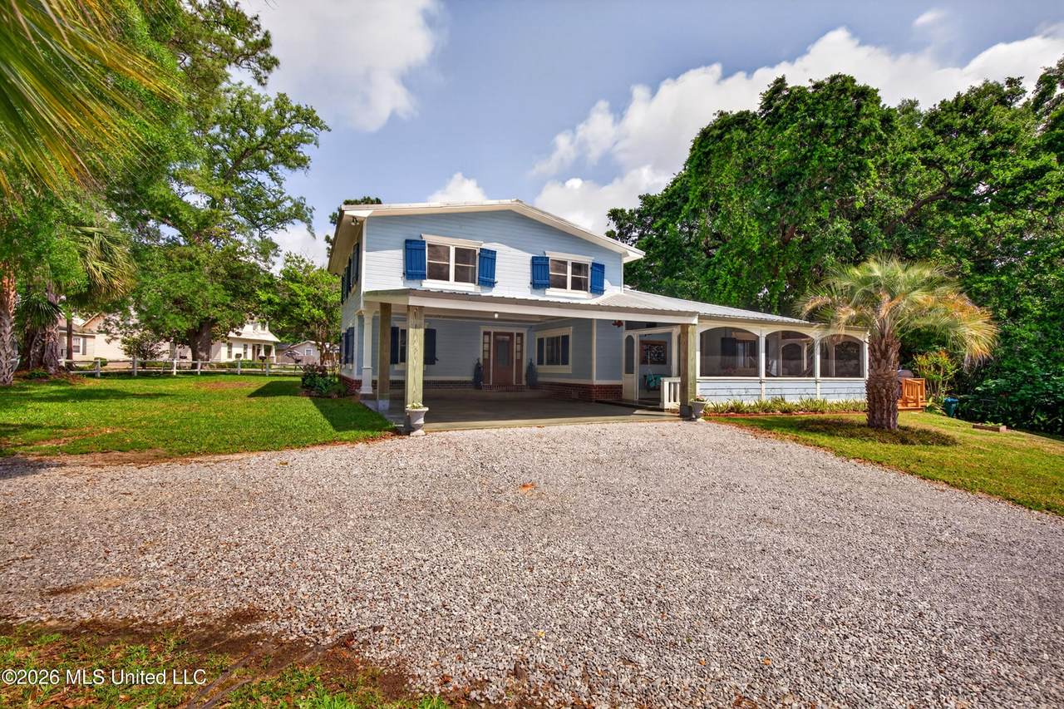
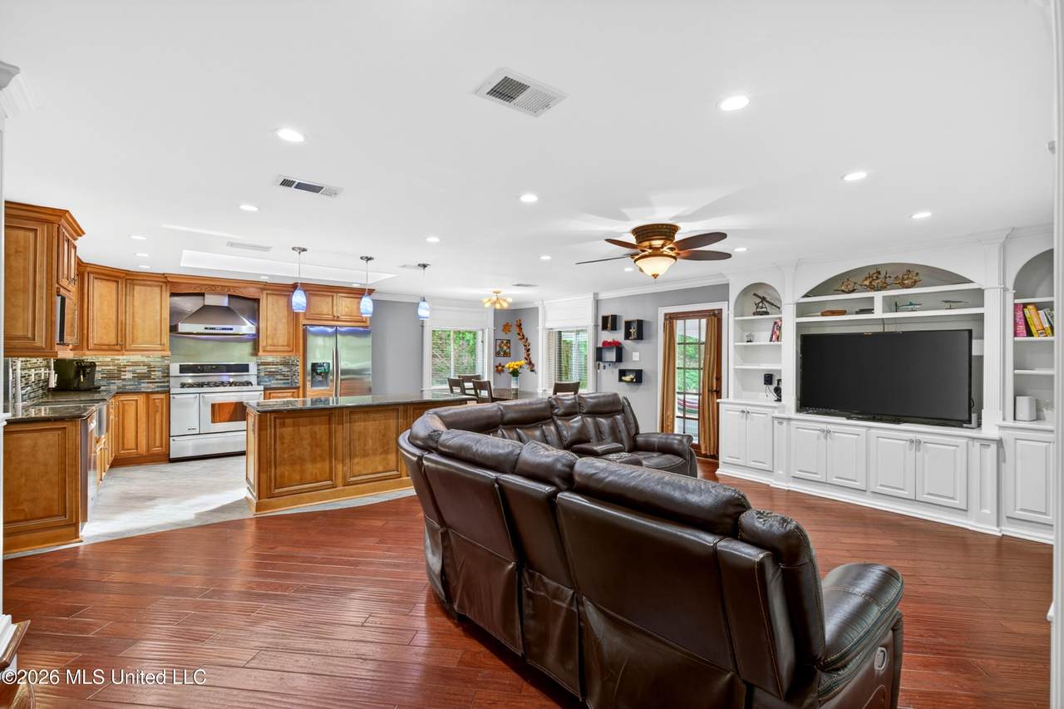
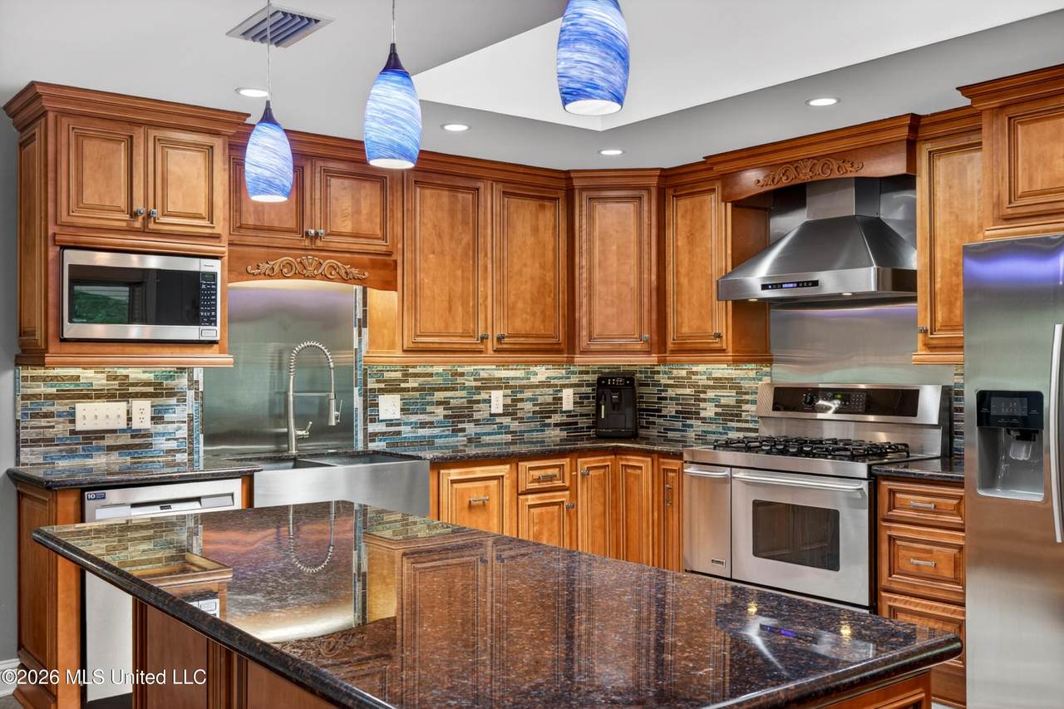
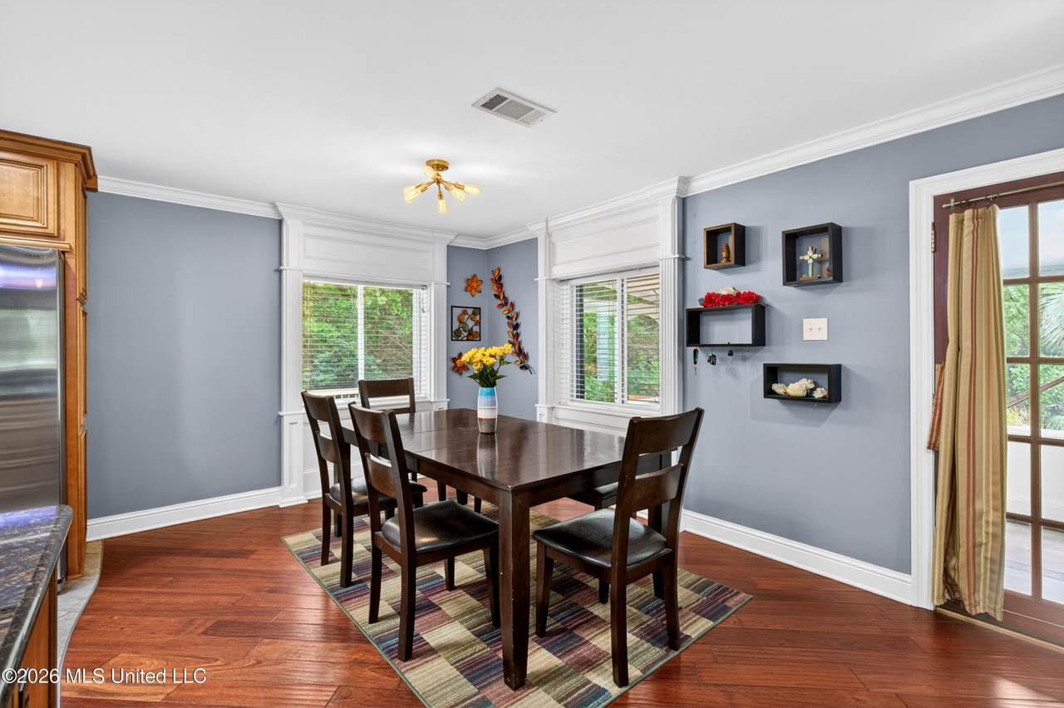
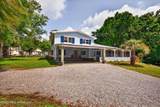
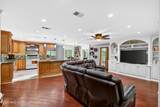
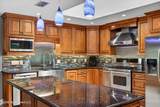
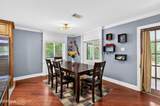
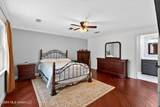
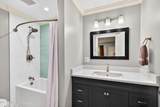
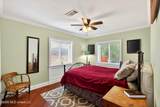
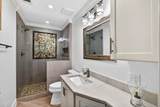
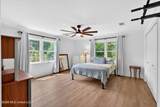
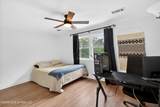
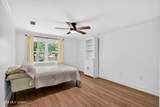
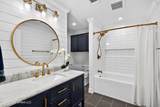
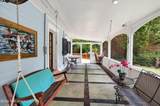
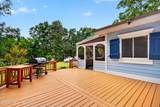
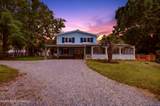
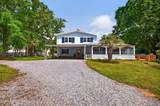
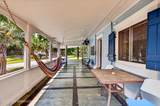
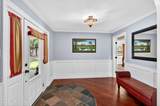
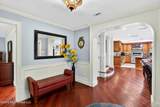
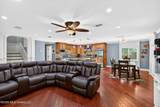
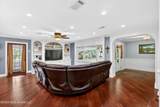
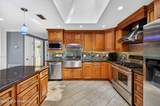
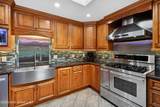
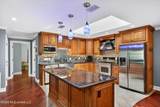
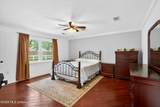
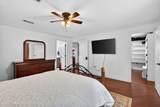
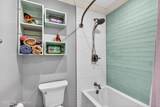
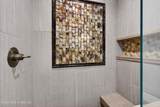
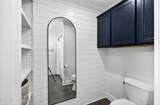
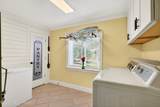
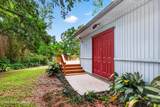
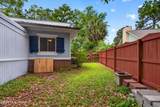
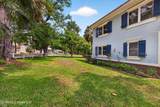
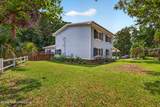
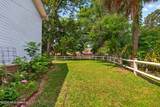
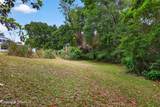
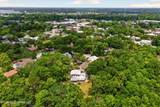
Golf-Cart to Dinner. Walk to Festivals. Come Home to Quiet. Tucked away on a beautifully wooded lot in historic Forest Hills, this updated 5-bedroom, 3-bath home delivers the best of downtown Ocean Springs living—without the noise that usually comes with it. You're a golf cart ride from restaurants, shops, and Front Beach, yet when you pull into the driveway, all you hear are the birds in the mature trees overhead. That's the magic of this location: festival weekends, date nights downtown, and morning beach walks are all minutes away, but home is a private, peaceful retreat wrapped in natural beauty. The flexible floor plan works however you live. Two bedrooms and two full baths on the main level are ideal for guests or multigenerational living. Upstairs you'll find 3 large bedrooms. The fifth bedroom makes a perfect flex space—home gym, office, playroom, or hobby room—so the house adapts as your needs change. Recent updates include fresh paint, new luxury vinyl plank flooring upstairs, remodeled baths, popcorn ceiling removal, refreshed outdoor spaces, and more. Inside you'll find cherry hardwood floors, custom trim work, granite countertops, stainless appliances, a gas range, and abundant natural light throughout. Start your mornings with coffee on the screened porch, where the only soundtrack is the wooded backyard just beyond the screen. Entertain on the oversized deck, or simply unwind under the trees. No flood insurance required. Metal roof. Storm shutters. Plenty of room for boats, golf carts, and outdoor toys. This isn't just a home—it's the Ocean Springs lifestyle buyers are searching for: all the energy of downtown, none of the noise.

Monthly Payment Calculator


Information is deemed to be reliable but not guaranteed. Copyright 2026 MLS United, LLC. IDX information is provided exclusively for consumers' personal, non-commercial use and may not be used for any purpose other than to identify prospective properties consumers may be interested in purchasing. Information is deemed reliable but is not guaranteed accurate by the MLS or Keller Williams MS Gulf Coast. Data last updated: 2026-10-11T12:58:31.32.
www.southmsgulfcoasthomes.com/homes/175935758
Print Image

501 Forest Hill Drive Ocean Springs, MS 39564

  • Price: $825,000
  • Status: Active
  • On Site: 164 Days
  • Updated: 69 min ago
  • MLS #: 4147737
5
Beds
3
Baths
0
½ Baths
0.39
Acres
2,758
SQFT
$299
$/SQFT
1953
Built
Neighborhood:
Forest Hills
County:
Jackson
Area:
Ocean Springs
Elementary School:
Oak Park
Middle School:
Ocean Springs Middle School
High School:
Ocean Springs
School District:
Ocean Springs Dist
Property Description
Golf-Cart to Dinner. Walk to Festivals. Come Home to Quiet. Tucked away on a beautifully wooded lot in historic Forest Hills, this updated 5-bedroom, 3-bath home delivers the best of downtown Ocean Springs living—without the noise that usually comes with it. You're a golf cart ride from restaurants, shops, and Front Beach, yet when you pull into the driveway, all you hear are the birds in the mature trees overhead. That's the magic of this location: festival weekends, date nights downtown, and morning beach walks are all minutes away, but home is a private, peaceful retreat wrapped in natural beauty. The flexible floor plan works however you live. Two bedrooms and two full baths on the main level are ideal for guests or multigenerational living. Upstairs you'll find 3 large bedrooms. The fifth bedroom makes a perfect flex space—home gym, office, playroom, or hobby room—so the house adapts as your needs change. Recent updates include fresh paint, new luxury vinyl plank flooring upstairs, remodeled baths, popcorn ceiling removal, refreshed outdoor spaces, and more. Inside you'll find cherry hardwood floors, custom trim work, granite countertops, stainless appliances, a gas range, and abundant natural light throughout. Start your mornings with coffee on the screened porch, where the only soundtrack is the wooded backyard just beyond the screen. Entertain on the oversized deck, or simply unwind under the trees. No flood insurance required. Metal roof. Storm shutters. Plenty of room for boats, golf carts, and outdoor toys. This isn't just a home—it's the Ocean Springs lifestyle buyers are searching for: all the energy of downtown, none of the noise.
Exterior Features

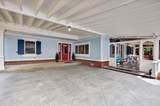
Architectural Style Traditional Attached Garage YN No Carport Spaces 2 Construction Materials BrickSiding Door Features Dead Bolt Lock(s)Double Entry Exterior Features Awning(s) Fencing Back YardFull Foundation Details Brick/MortarSlab Horse Amenities None Lot Features Front YardLandscapedMany TreesNear BeachViewsWooded Other Structures Shed(s) Parking Features CarportCircular DrivewayGravelStorage Parking Total 8 Patio And Porch Features Awning(s)DeckPorchRear PorchScreened Pool Features [] Pool Private YN No Roof Metal Structure Type House Waterfront Features Beach AccessGulf Access Waterfront YN Yes Window Features BlindsDouble Pane WindowsENERGY STAR Qualified WindowsPlantation ShuttersSkylight(s)

Interior Features

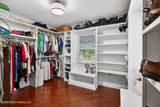
Appliances Built-In Gas OvenBuilt-In Gas RangeBuilt-In RefrigeratorDishwasherDisposalDouble OvenENERGY STAR Qualified AppliancesENERGY STAR Qualified DishwasherENERGY STAR Qualified RefrigeratorExhaust FanGas Water HeaterIce MakerMicrowaveStainless Steel Appliance(s) Basement [] Basement YN No Cooling Ceiling Fan(s)Central AirElectricMulti Units Cooling YN Yes Fireplace Features [] Fireplace YN No Flooring Luxury VinylCeramic TileCombinationHardwood Heating CentralNatural Gas Heating YN Yes Interior Features BookcasesBreakfast BarBuilt-in FeaturesCeiling Fan(s)Crown MoldingEntrance FoyerGranite CountersHis and Hers ClosetsIn-Law FloorplanKitchen IslandNatural WoodworkOpen FloorplanPantryPrimary DownstairsRecessed LightingStone CountersStorageWalk-In Closet(s) Laundry Features Electric Dryer HookupLaundry RoomMain Level Levels Two Rooms Primary Bedroom (Main Level) Bedroom (Main Level) Bathroom (Main Level) Living Room (Main Level) Kitchen (Main Level) Bedroom (Second Level) Bedroom (Second Level) Bedroom (Second Level) Bathroom (Second Level) Primary Bathroom (Main Level) Rooms Total 10

Property Features

Accessibility Features YN No Association Fee Includes [] Community Features [] Disclosures Lead Paint Flood Insurance Required No New Construction YN No Pets Allowed [] Property Sub Type Single Family Residence Security Features Carbon Monoxide Detector(s)Smoke Detector(s) Sewer Public Sewer Tax Annual Amount 2216 Tax Year 2025 Utilities Cable AvailableElectricity ConnectedNatural Gas ConnectedSewer ConnectedWater Connected Water Source Public

Listing information © 2026 MLS United.
Listing provided courtesy of Jennifer Mckinney of Expect Realty: 228-215-1861.


Information is deemed to be reliable but not guaranteed. Copyright 2026 MLS United, LLC. IDX information is provided exclusively for consumers' personal, non-commercial use and may not be used for any purpose other than to identify prospective properties consumers may be interested in purchasing. Information is deemed reliable but is not guaranteed accurate by the MLS or Keller Williams MS Gulf Coast. Data last updated: 2026-10-11T12:58:31.32.
 
https://bt-photos.global.ssl.fastly.net/united/1280_boomver_4_4147737-2.jpg https://bt-photos.global.ssl.fastly.net/united/1280_boomver_4_4147737-2.jpg https://bt-photos.global.ssl.fastly.net/united/1280_boomver_4_4147737-2.jpg
Logo
Keller Williams MS Gulf Coast
1710 E. Pass Rd.
Gulfport MS, 39507