Skip To Content

5505 Leeds Lane

Biloxi, MS 39532
  • $297,500
  • STATUS: Active
  • ON SITE: 230 Days
  • MLS #: 4140615
UPDATED: 12 min ago
$297,500
  • 4
    BEDS
  • 0.23
    ACRES
  • 2
    BATHS
  • 0
    1/2 BATHS
  • 1,835
    SQFT
  • $162
    $/SQFT
Neighborhood:
Type:
Single-Family Home
Built:
2022
County:
Area:

School Information

Elementary School:
Middle School:
High School:

Description

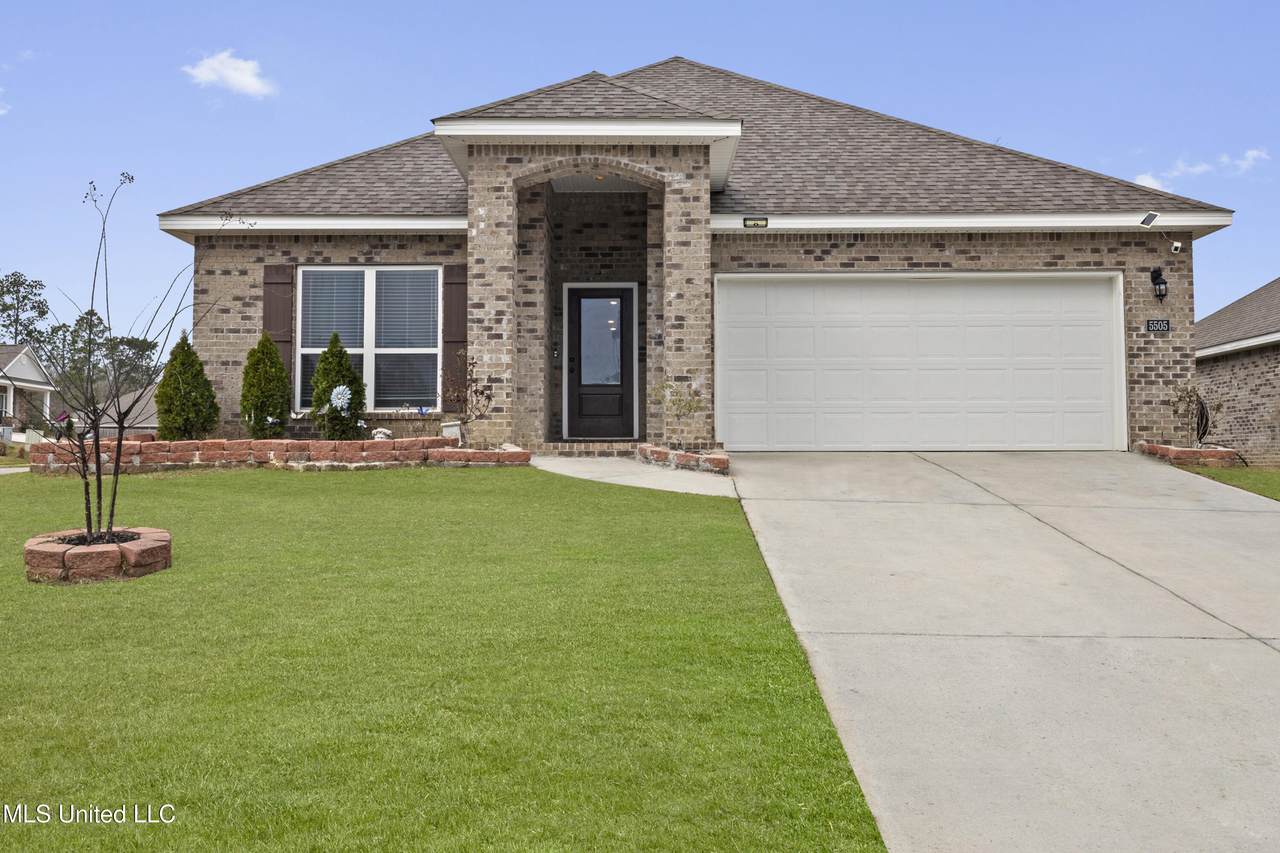
**ASSUMABLE FHA RATE OF 3.5%**.Situated on a premium corner lot in the sought-after Highlands subdivision, this stunning 4BR/2BA open-concept home offers both space and functionality. The interior features a chef-inspired kitchen with soft-close cabinetry, a large granite island, and stainless appliances. The layout flows seamlessly into a spacious living area, ideal for entertaining. Retreat to a private primary suite with a double vanity, soaking tub, and an expansive walk-in closet. Equipped with smart home technology and durable LVP flooring, this move-in-ready home is just minutes from Biloxi's beaches and dining. Luxury, safety, and convenience--schedule your tour today!

Monthly Payment Calculator


Information is deemed to be reliable but not guaranteed. Copyright 2026 MLS United, LLC. IDX information is provided exclusively for consumers' personal, non-commercial use and may not be used for any purpose other than to identify prospective properties consumers may be interested in purchasing. Information is deemed reliable but is not guaranteed accurate by the MLS or Keller Williams MS Gulf Coast. Data last updated: 2026-10-16T18:58:12.757.
www.southmsgulfcoasthomes.com/homes/173425847
Print Image

5505 Leeds Lane Biloxi, MS 39532

  • Price: $297,500
  • Status: Active
  • On Site: 230 Days
  • Updated: 12 min ago
  • MLS #: 4140615
4
Beds
2
Baths
0
½ Baths
0.23
Acres
1,835
SQFT
$162
$/SQFT
2022
Built
Neighborhood:
The Highlands
County:
Harrison
Area:
Biloxi
Elementary School:
D'iberville
Middle School:
D'iberville
High School:
D'iberville
Property Description
**ASSUMABLE FHA RATE OF 3.5%**.Situated on a premium corner lot in the sought-after Highlands subdivision, this stunning 4BR/2BA open-concept home offers both space and functionality. The interior features a chef-inspired kitchen with soft-close cabinetry, a large granite island, and stainless appliances. The layout flows seamlessly into a spacious living area, ideal for entertaining. Retreat to a private primary suite with a double vanity, soaking tub, and an expansive walk-in closet. Equipped with smart home technology and durable LVP flooring, this move-in-ready home is just minutes from Biloxi's beaches and dining. Luxury, safety, and convenience--schedule your tour today!
Exterior Features

Architectural Style [] Attached Garage YN No Carport Spaces 0 Construction Materials Brick Door Features [] Exterior Features Other Fencing [] Foundation Details Brick/Mortar Garage YN Yes Horse Amenities [] Lot Features ClearedCorner LotFront Yard Other Structures [] Parking Features Garage Door OpenerConcrete Patio And Porch Features BrickPorch Pool Features [] Pool Private YN No Roof Architectural Shingles Structure Type House Waterfront Features [] Window Features BlindsScreens

Interior Features

Appliances DishwasherDisposalFree-Standing Electric RangeMicrowave Basement [] Cooling Ceiling Fan(s)Central Air Cooling YN Yes Fireplace Features [] Fireplace YN No Flooring Luxury Vinyl Heating Central Heating YN Yes Interior Features Ceiling Fan(s)Double VanityGranite CountersKitchen IslandSmart HomeWalk-In Closet(s)Soaking Tub Laundry Features Electric Dryer HookupLaundry RoomMain LevelWasher Hookup Levels One Rooms Total 0

Property Features

Accessibility Features YN No Association Fee 200 Association Fee Frequency Semi-Annually Association Fee Includes Management Association YN Yes Community Features [] Disclosures None Flood Insurance Required No New Construction YN No Pets Allowed [] Property Sub Type Single Family Residence Security Features Smoke Detector(s) Sewer Public Sewer Tax Annual Amount 1706 Tax Year 2025 Utilities Cable ConnectedElectricity ConnectedPhone ConnectedSewer ConnectedWater Connected Water Source Public Zoning Description General Residential

Listing information © 2026 MLS United.
Listing provided courtesy of Kim Nguyen of Keller Williams: 228-275-7500.


Information is deemed to be reliable but not guaranteed. Copyright 2026 MLS United, LLC. IDX information is provided exclusively for consumers' personal, non-commercial use and may not be used for any purpose other than to identify prospective properties consumers may be interested in purchasing. Information is deemed reliable but is not guaranteed accurate by the MLS or Keller Williams MS Gulf Coast. Data last updated: 2026-10-16T18:58:12.757.
 
https://bt-photos.global.ssl.fastly.net/united/1280_boomver_1_4140615-2.jpg https://bt-photos.global.ssl.fastly.net/united/1280_boomver_1_4140615-2.jpg https://bt-photos.global.ssl.fastly.net/united/1280_boomver_1_4140615-2.jpg
Logo
Keller Williams MS Gulf Coast
1710 E. Pass Rd.
Gulfport MS, 39507