Skip To Content

64 Kings Crossing Drive

Lucedale, MS 39452
  • $232,400
  • STATUS: Active
  • ON SITE: 122 Days
  • MLS #: 4155722
UPDATED: 33 min ago
$232,400
  • 4
    BEDS
  • 0.37
    ACRES
  • 2
    BATHS
  • 0
    1/2 BATHS
  • 1,387
    SQFT
  • $168
    $/SQFT
Neighborhood:
Type:
Single-Family Home
Built:
2026
County:
Area:

School Information

Elementary School:
School District:

Description

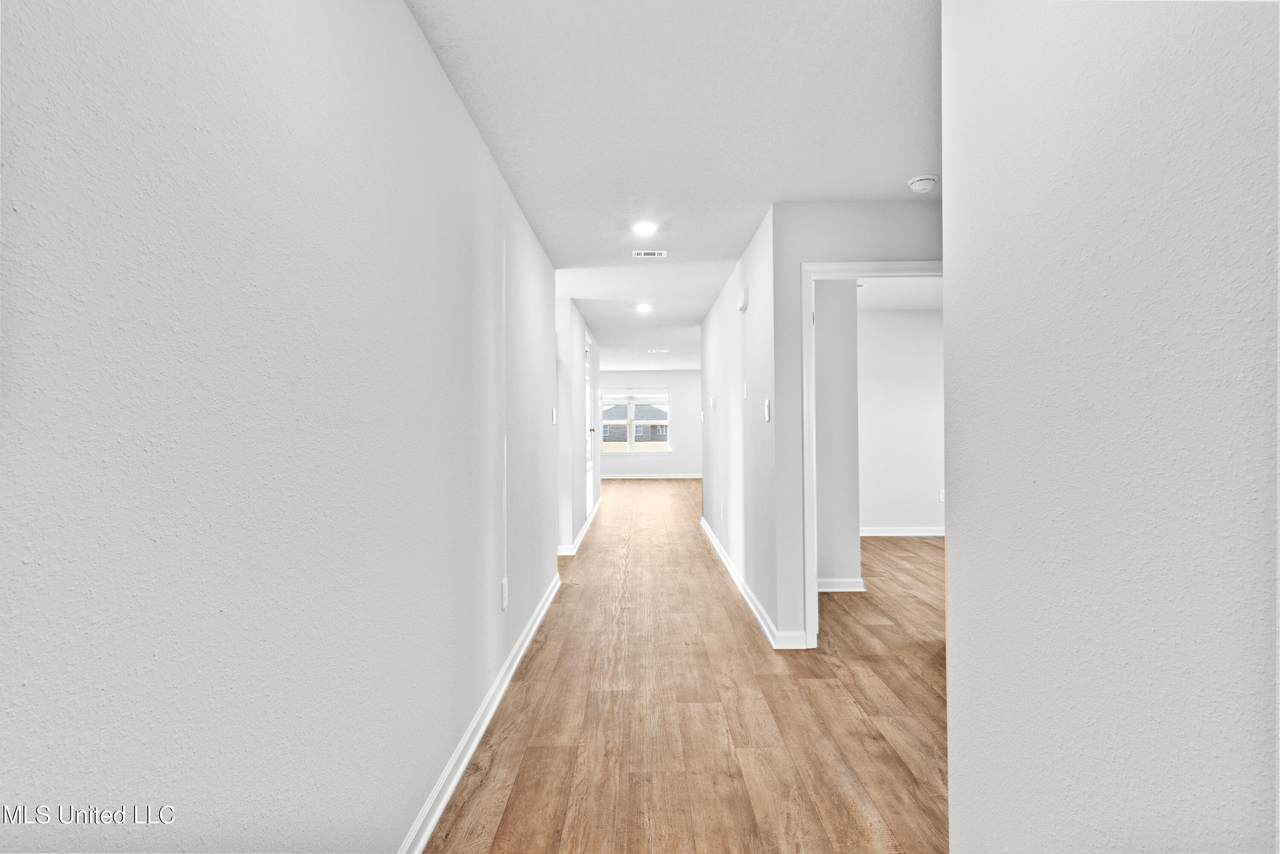
The Freeport offers 4-bedrooms, 2-bathrooms with over 1,300 square feet of space and a 2-car side entry garage. As you enter the home, to one side, there are two bedrooms with a guest bathroom positioned between them. Slightly down on the opposing wall provides access to the garage and a separate laundry area. Tucked in this area is an additional bedroom. A standout feature is the seamless integration of the kitchen and great room in an open concept layout, ideal for hosting guests. The kitchen has shaker-style cabinetry, granite countertops, stainless steel appliances, and a pantry. The spacious great room allows access to a shaded covered porch. The primary bedroom suite serves as a private retreat with an ensuite with a single vanity, standing shower and a large walk-in closet. The Freeport includes a Home is Connected smart home technology package which allows you to control your home with your smart device while near or away. Pictures may be of a similar home and not necessarily of the subject property. Pictures are representational only.

Monthly Payment Calculator


Information is deemed to be reliable but not guaranteed. Copyright 2026 MLS United, LLC. IDX information is provided exclusively for consumers' personal, non-commercial use and may not be used for any purpose other than to identify prospective properties consumers may be interested in purchasing. Information is deemed reliable but is not guaranteed accurate by the MLS or Keller Williams MS Gulf Coast. Data last updated: 2026-11-13T14:58:19.877.
www.southmsgulfcoasthomes.com/homes/178783799
Print Image

64 Kings Crossing Drive Lucedale, MS 39452

  • Price: $232,400
  • Status: Active
  • On Site: 122 Days
  • Updated: 33 min ago
  • MLS #: 4155722
4
Beds
2
Baths
0
½ Baths
0.37
Acres
1,387
SQFT
$168
$/SQFT
2026
Built
Neighborhood:
Kings Crossing
County:
George
Area:
Lucedale
Elementary School:
Lc Hatcher
School District:
George Co Dist
Property Description
The Freeport offers 4-bedrooms, 2-bathrooms with over 1,300 square feet of space and a 2-car side entry garage. As you enter the home, to one side, there are two bedrooms with a guest bathroom positioned between them. Slightly down on the opposing wall provides access to the garage and a separate laundry area. Tucked in this area is an additional bedroom. A standout feature is the seamless integration of the kitchen and great room in an open concept layout, ideal for hosting guests. The kitchen has shaker-style cabinetry, granite countertops, stainless steel appliances, and a pantry. The spacious great room allows access to a shaded covered porch. The primary bedroom suite serves as a private retreat with an ensuite with a single vanity, standing shower and a large walk-in closet. The Freeport includes a Home is Connected smart home technology package which allows you to control your home with your smart device while near or away. Pictures may be of a similar home and not necessarily of the subject property. Pictures are representational only.
Exterior Features

Architectural Style Traditional Attached Garage YN No Carport Spaces 0 Construction Materials VinylBrick Door Features [] Exterior Features Other Fencing [] Foundation Details Slab Garage YN Yes Horse Amenities [] Lot Features Rectangular Lot Other Structures [] Parking Features Garage Door OpenerGarage Faces Side Patio And Porch Features [] Pool Features [] Pool Private YN No Roof Architectural Shingles Structure Type House Waterfront Features [] Window Features []

Interior Features

Appliances DishwasherDisposalElectric RangeMicrowaveStainless Steel Appliance(s) Basement [] Cooling Central AirElectric Cooling YN Yes Fireplace Features [] Fireplace YN No Flooring Vinyl Heating [] Interior Features Granite CountersOpen FloorplanPantrySmart HomeSmart ThermostatWalk-In Closet(s)Kitchen Island Laundry Features Laundry Closet Levels One Rooms Total 0

Property Features

Accessibility Features YN No Association Fee Includes Management Association YN Yes Community Features [] Disclosures [] Flood Insurance Required No New Construction YN Yes Pets Allowed [] Property Sub Type Single Family Residence Security Features Carbon Monoxide Detector(s)Smoke Detector(s) Sewer Other Tax Annual Amount 300 Tax Year 2026 Utilities Electricity ConnectedSewer ConnectedWater Connected Water Source Public

Listing information © 2026 MLS United.
Listing provided courtesy of Susie Siemiontkowski of D R Horton: 601-440-2663.


Information is deemed to be reliable but not guaranteed. Copyright 2026 MLS United, LLC. IDX information is provided exclusively for consumers' personal, non-commercial use and may not be used for any purpose other than to identify prospective properties consumers may be interested in purchasing. Information is deemed reliable but is not guaranteed accurate by the MLS or Keller Williams MS Gulf Coast. Data last updated: 2026-11-13T14:58:19.877.
 
https://bt-photos.global.ssl.fastly.net/united/1280_boomver_1_4155722-2.jpg https://bt-photos.global.ssl.fastly.net/united/1280_boomver_1_4155722-2.jpg https://bt-photos.global.ssl.fastly.net/united/1280_boomver_1_4155722-2.jpg
Logo
Keller Williams MS Gulf Coast
1710 E. Pass Rd.
Gulfport MS, 39507