Skip To Content

7237 Barley Drive

Ocean Springs, MS 39564
  • $369,900
  • STATUS: Active
  • ON SITE: 178 Days
  • MLS #: 4146059
UPDATED: 52 min ago
$369,900
  • 4
    BEDS
  • 0.29
    ACRES
  • 3
    BATHS
  • 1
    1/2 BATHS
  • 2,838
    SQFT
  • $130
    $/SQFT
Neighborhood:
Type:
Single-Family Home
Built:
2022
County:

School Information

Elementary School:
Middle School:
High School:
School District:

Description

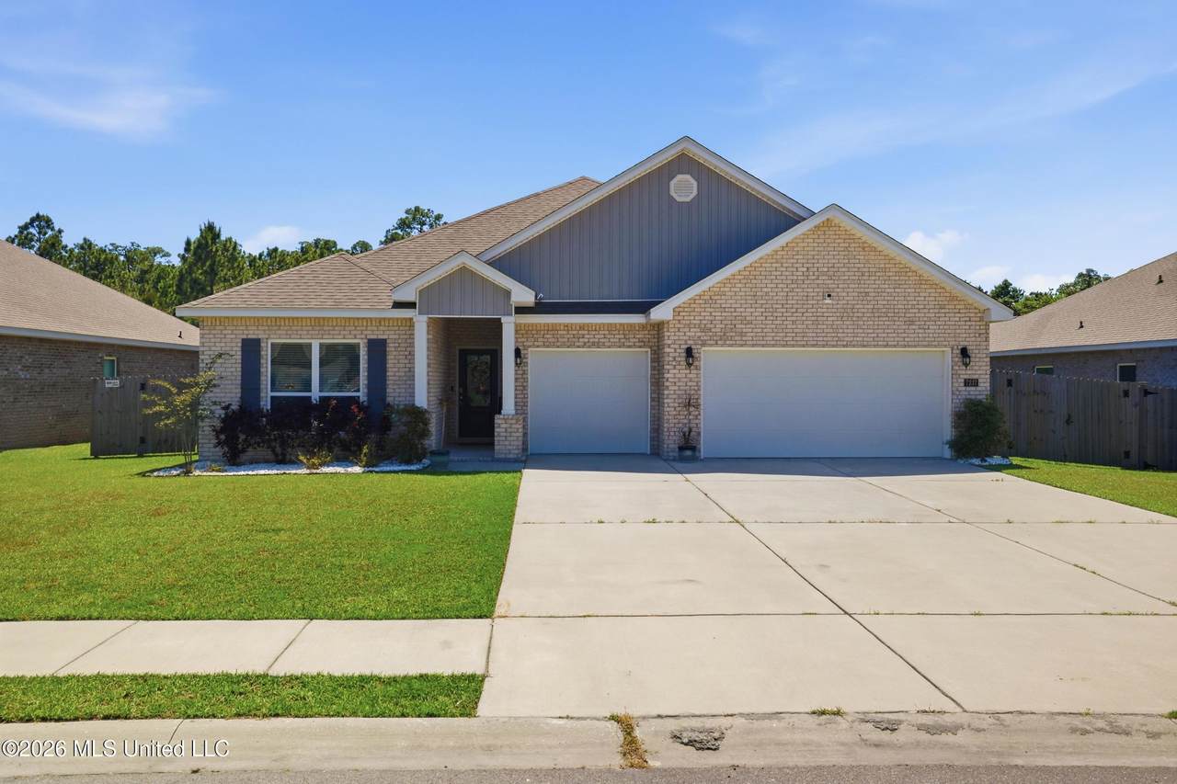
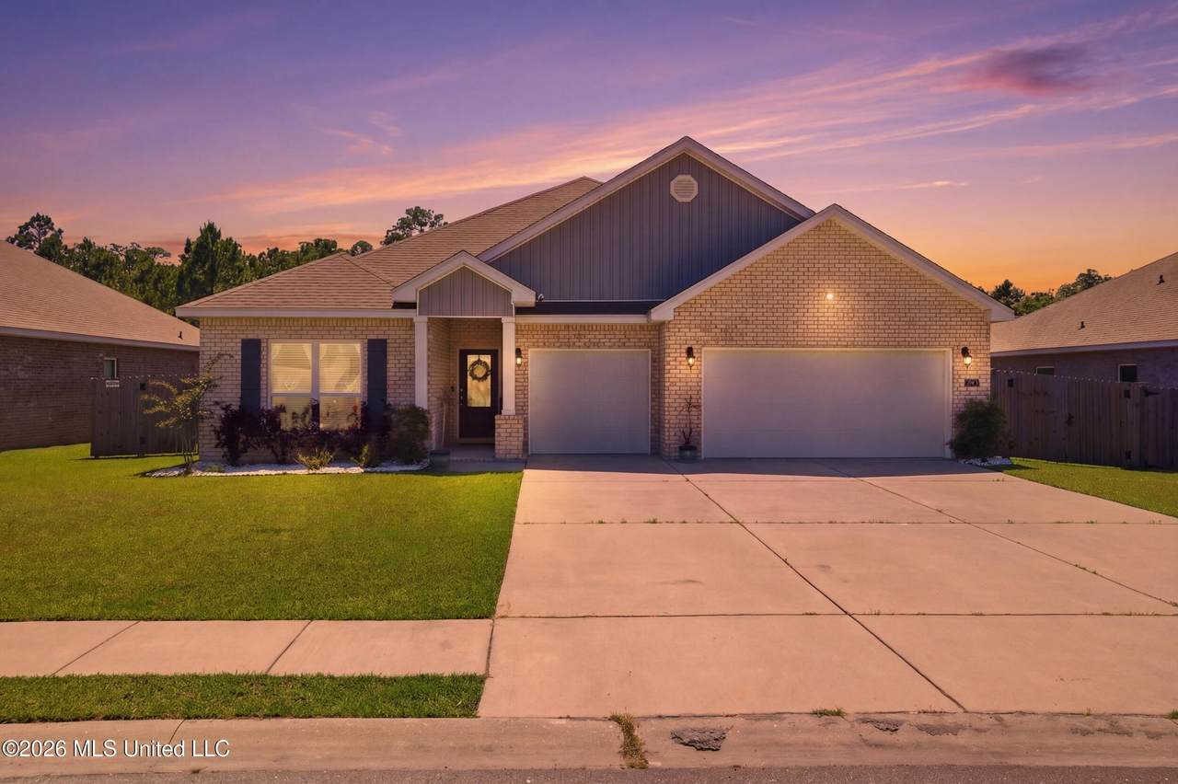
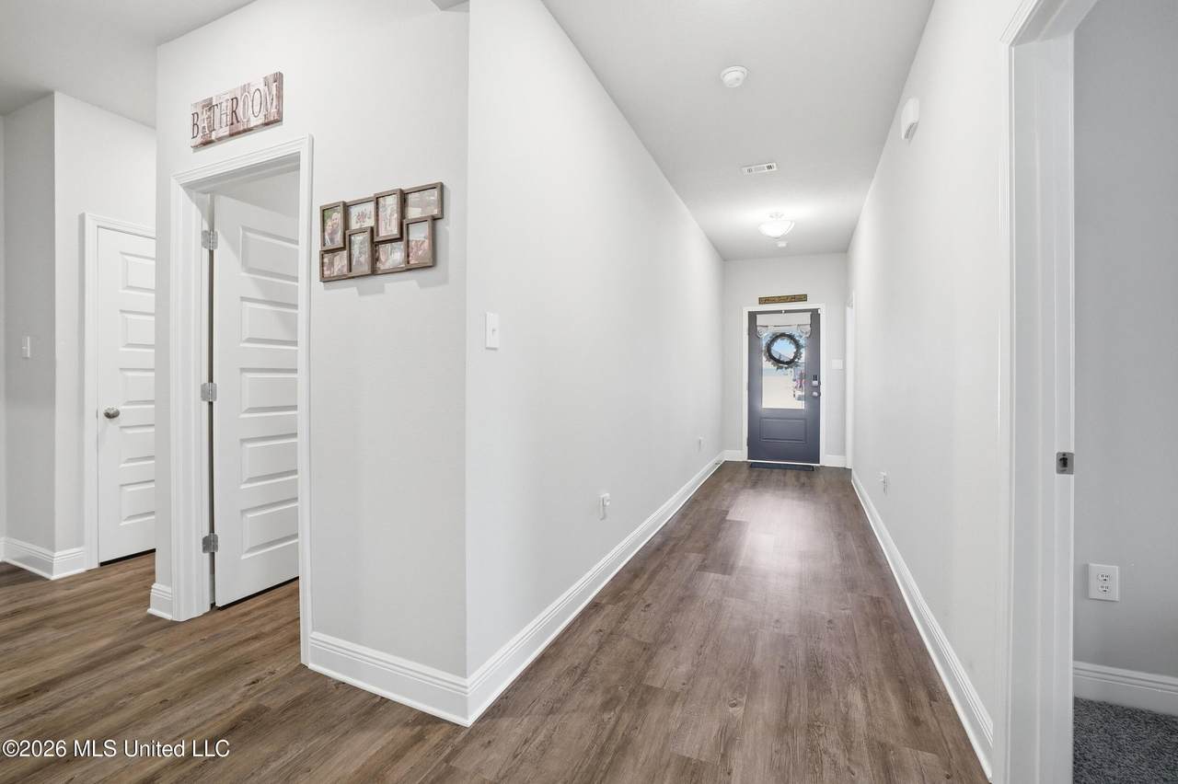
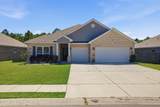
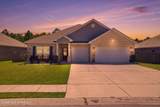
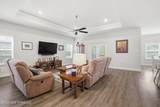
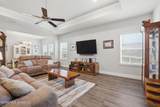
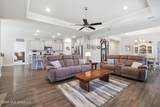
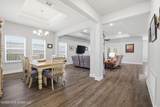
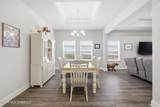
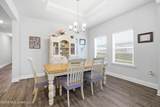
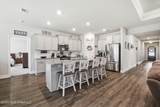
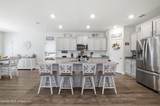
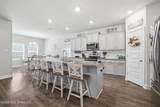
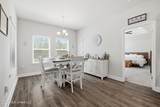
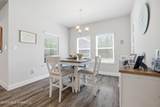
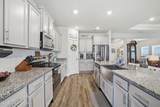
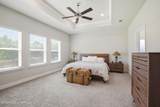
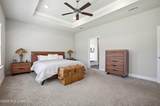
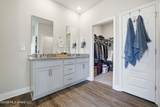
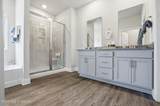
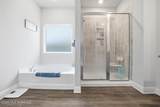
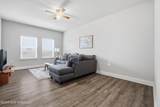
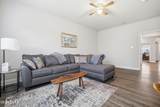
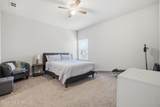
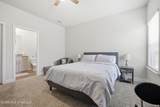
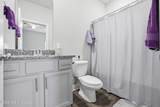
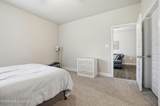
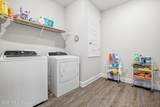
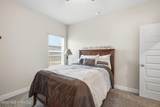
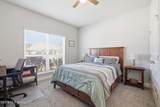
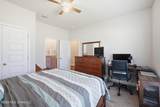
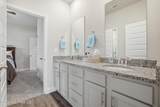
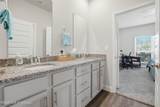
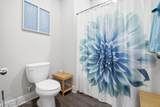
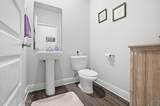
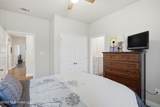
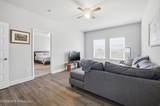
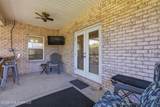
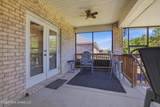
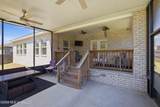
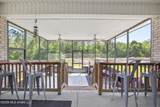
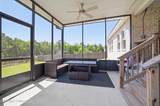
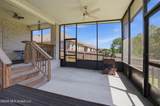
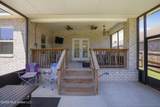
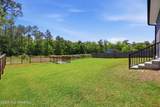
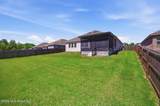
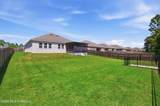
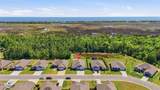
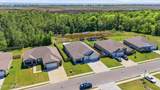
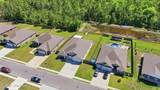
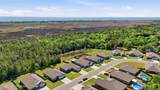
Rare opportunity to own the only ''Camden'' model available in the subdivision! Located in the sought-after Ocean Springs school system, this 4BR/3.5BA open-split floor plan has over 2,800 sq. ft. of comfortable living with a 3 car garage. The standout feature of this home is the separate IN-LAW suite. Complete with its own private living room, full bedroom, walk in closet and bathroom, it also includes easily accessible waterline hookups--making the addition of a kitchenette a simple project. It is the ideal setup for multi-generational living, a long-term guest wing, or a premier home office. Enjoy ultimate privacy with no back neighbors and peaceful water views from your large screened-in patio--perfect for sunrises and sunsets. The property also features a fully fenced yard. A versatile floor plan in a prime location--don't miss out!

Monthly Payment Calculator


Information is deemed to be reliable but not guaranteed. Copyright 2026 MLS United, LLC. IDX information is provided exclusively for consumers' personal, non-commercial use and may not be used for any purpose other than to identify prospective properties consumers may be interested in purchasing. Information is deemed reliable but is not guaranteed accurate by the MLS or Keller Williams MS Gulf Coast. Data last updated: 2026-10-11T12:58:31.32.
www.southmsgulfcoasthomes.com/homes/175214536
Print Image

7237 Barley Drive Ocean Springs, MS 39564

  • Price: $369,900
  • Status: Active
  • On Site: 178 Days
  • Updated: 52 min ago
  • MLS #: 4146059
4
Beds
3
Baths
1
½ Baths
0.29
Acres
2,838
SQFT
$130
$/SQFT
2022
Built
Neighborhood:
South Pointe
County:
Jackson
Area:
Ocean Springs
Elementary School:
Magnolia Park
Middle School:
Ocean Springs Jh
High School:
Ocean Springs
School District:
Ocean Springs Dist
Property Description
Rare opportunity to own the only ''Camden'' model available in the subdivision! Located in the sought-after Ocean Springs school system, this 4BR/3.5BA open-split floor plan has over 2,800 sq. ft. of comfortable living with a 3 car garage. The standout feature of this home is the separate IN-LAW suite. Complete with its own private living room, full bedroom, walk in closet and bathroom, it also includes easily accessible waterline hookups--making the addition of a kitchenette a simple project. It is the ideal setup for multi-generational living, a long-term guest wing, or a premier home office. Enjoy ultimate privacy with no back neighbors and peaceful water views from your large screened-in patio--perfect for sunrises and sunsets. The property also features a fully fenced yard. A versatile floor plan in a prime location--don't miss out!
Exterior Features

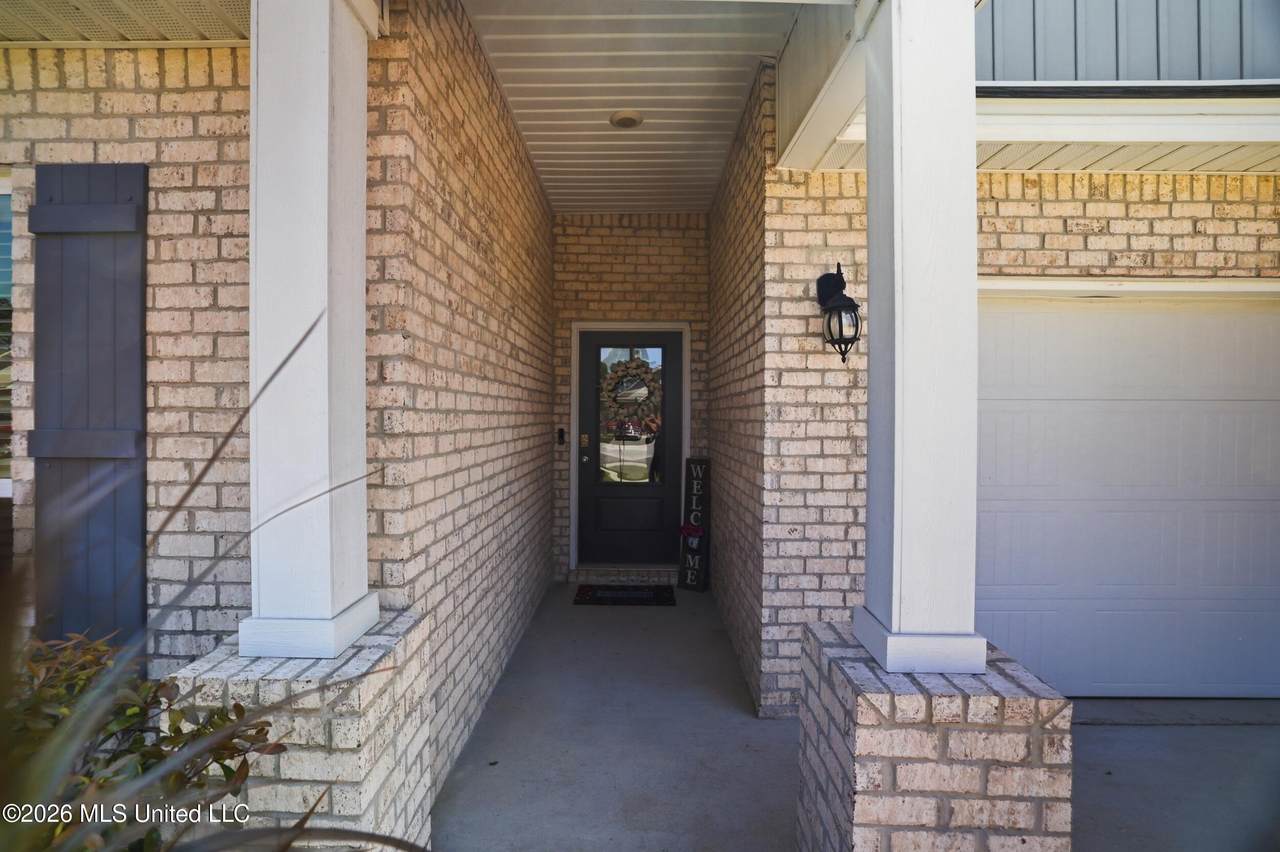
Architectural Style Traditional Attached Garage YN Yes Carport Spaces 0 Construction Materials Brick Veneer Door Features Dead Bolt Lock(s)French Doors Exterior Features Lighting Fencing Back Yard Foundation Details ChainwallSlab Garage YN Yes Horse Amenities [] Lot Features ClearedCorners MarkedNear BeachRectangular LotViews Other Structures [] Parking Features AttachedDrivewayGarage Door OpenerGarage Faces FrontConcrete Parking Total 3 Patio And Porch Features EnclosedRear PorchScreened Pool Features [] Pool Private YN No Roof Architectural Shingles Structure Type House Waterfront Features View Waterfront YN Yes Window Features Double Pane WindowsENERGY STAR Qualified WindowsShutters

Interior Features

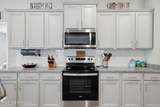
Appliances DishwasherDisposalElectric Water HeaterFree-Standing Electric RangeMicrowavePlumbed For Ice MakerRefrigeratorStainless Steel Appliance(s)Washer/Dryer Basement [] Cooling Ceiling Fan(s)Central AirElectricHeat Pump Cooling YN Yes Fireplace Features [] Fireplace YN No Flooring CarpetVinyl Heating ElectricHeat Pump Heating YN Yes Interior Features Ceiling Fan(s)Crown MoldingDouble VanityEat-in KitchenEntrance FoyerGranite CountersHigh CeilingsHigh Speed InternetIn-Law FloorplanKitchen IslandOpen FloorplanPantryRecessed LightingSmart HomeSmart ThermostatSoaking TubTray Ceiling(s)Walk-In Closet(s) Laundry Features Electric Dryer HookupInsideLaundry RoomWasher Hookup Levels One Rooms Total 0

Property Features

Accessibility Features YN No Association Fee 250 Association Fee Frequency Annually Association Fee Includes Management Association YN Yes Community Features CurbsNear EntertainmentPlaygroundSidewalksStreet Lights Disclosures Flood Insurance Required Flood Insurance Required Yes New Construction YN Yes Pets Allowed [] Property Sub Type Single Family Residence Security Features Carbon Monoxide Detector(s)Smoke Detector(s) Sewer Public Sewer Tax Annual Amount 3164 Tax Year 2025 Utilities Cable ConnectedElectricity ConnectedPropane Not AvailableSewer ConnectedWater ConnectedUnderground Utilities Water Source Public

Listing information © 2026 MLS United.
Listing provided courtesy of Heather Tumlinson of RE/MAX Real Estate Partners: 228-875-3333.


Information is deemed to be reliable but not guaranteed. Copyright 2026 MLS United, LLC. IDX information is provided exclusively for consumers' personal, non-commercial use and may not be used for any purpose other than to identify prospective properties consumers may be interested in purchasing. Information is deemed reliable but is not guaranteed accurate by the MLS or Keller Williams MS Gulf Coast. Data last updated: 2026-10-11T12:58:31.32.
 
https://bt-photos.global.ssl.fastly.net/united/1280_boomver_1_4146059-2.jpg https://bt-photos.global.ssl.fastly.net/united/1280_boomver_1_4146059-2.jpg https://bt-photos.global.ssl.fastly.net/united/1280_boomver_1_4146059-2.jpg
Logo
Keller Williams MS Gulf Coast
1710 E. Pass Rd.
Gulfport MS, 39507