Skip To Content

7444 Turnberry Drive

Diamondhead, MS 39525
  • $425,000
  • STATUS: Active
  • ON SITE: 131 Days
  • MLS #: 4151953
UPDATED: 48 min ago
$425,000
  • 3
    BEDS
  • 0.39
    ACRES
  • 2
    BATHS
  • 0
    1/2 BATHS
  • 1,815
    SQFT
  • $234
    $/SQFT
Neighborhood:
Type:
Single-Family Home
Built:
2016
County:
Area:

School Information

Elementary School:
Middle School:
High School:
School District:

Description

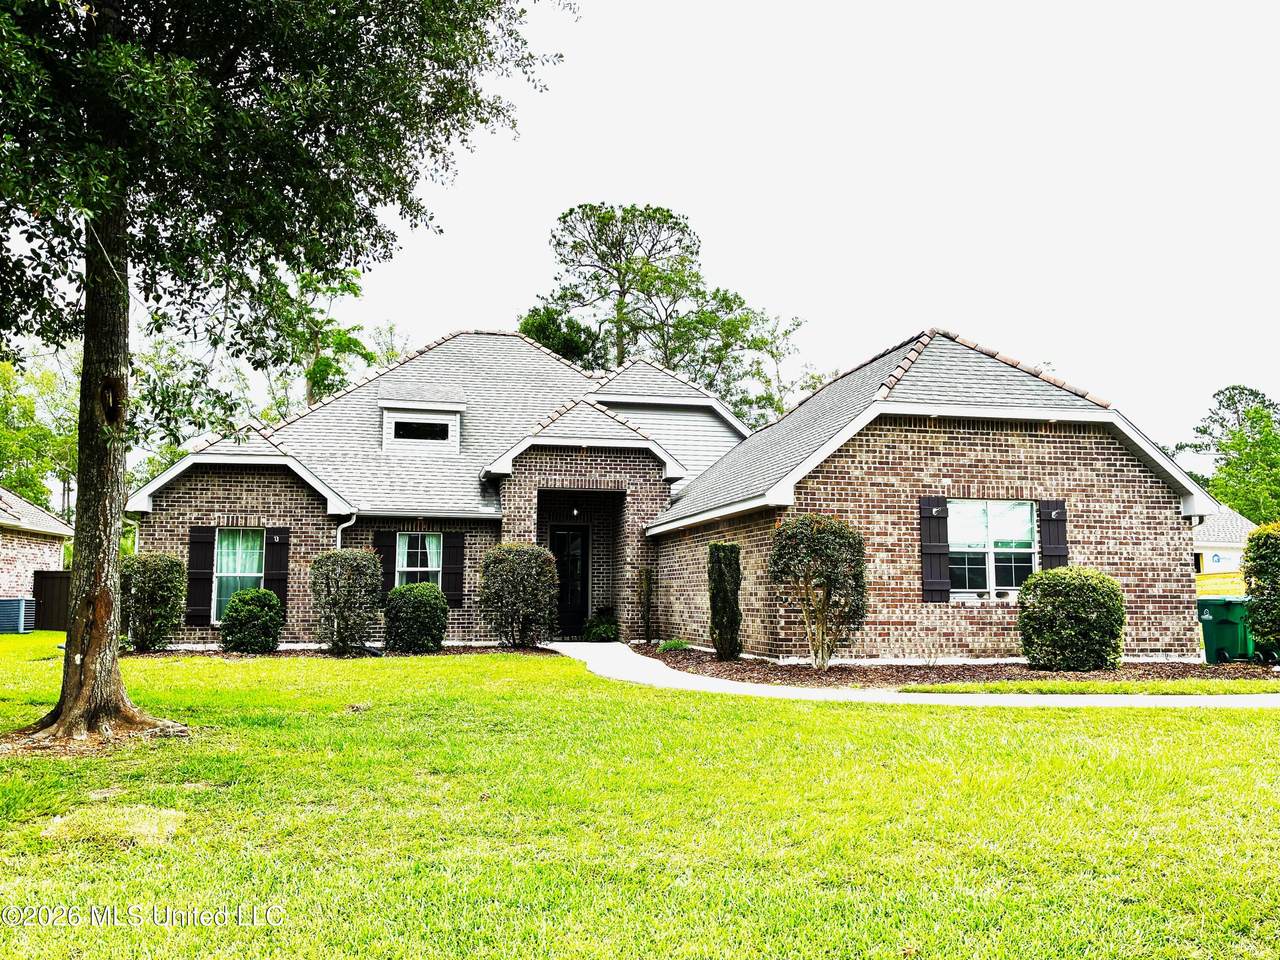
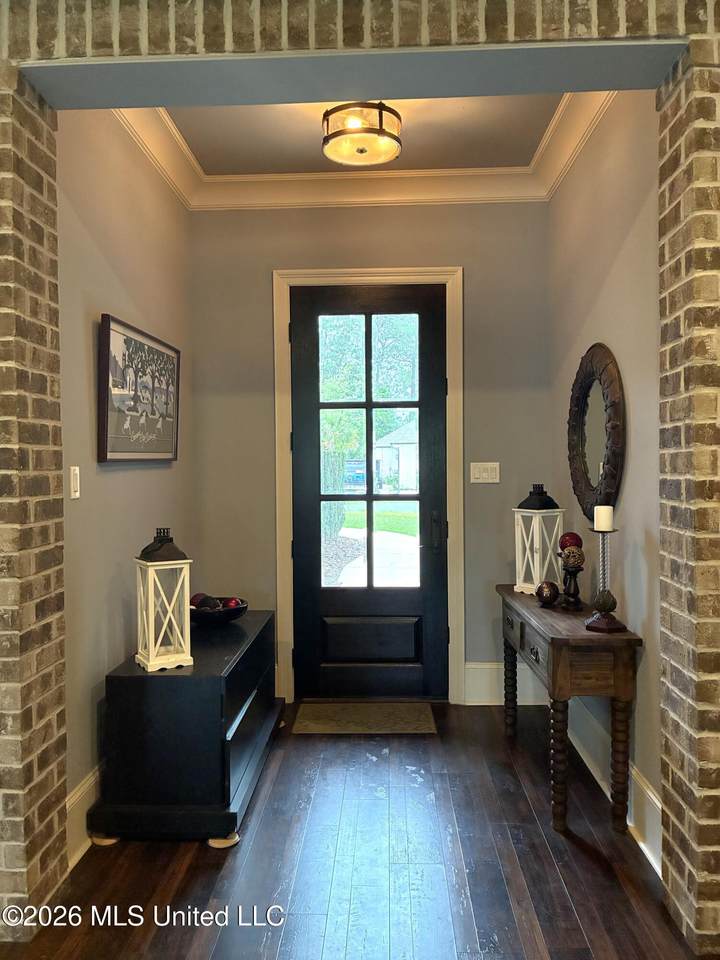
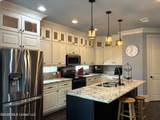
CUSTOM HOME with a full house water filtration system, 3 CAR GARAGE WITH EPOXY FLOORING AND SIDE ENTRY. 8' doors throughout, custom front door entering into the foyer. Quality LVT flooring and custom trim work in the entire home. BRICKED ARCHWAYS SURROUND THE LIVING ROOM open to dining room and kitchen. Beautiful functional kitchen with large island, custom cabinets to the ceiling, pantry and upgraded appliances. Dining surrounded by windows overlooking the back yard. Master bedroom with ambient lighting in a trey ceiling. Master bath features 2 separate vanities, water closet, oversized shower and generous walk-in closet. Split floor plan. A laundry ROOM and a desk/work area just outside the laundry room. COVERED BACK PATIO and huge private back yard, very well manicured.

Monthly Payment Calculator


Information is deemed to be reliable but not guaranteed. Copyright 2026 MLS United, LLC. IDX information is provided exclusively for consumers' personal, non-commercial use and may not be used for any purpose other than to identify prospective properties consumers may be interested in purchasing. Information is deemed reliable but is not guaranteed accurate by the MLS or Keller Williams MS Gulf Coast. Data last updated: 2026-10-17T22:58:20.793.
www.southmsgulfcoasthomes.com/homes/177402767
Print Image

7444 Turnberry Drive Diamondhead, MS 39525

  • Price: $425,000
  • Status: Active
  • On Site: 131 Days
  • Updated: 48 min ago
  • MLS #: 4151953
3
Beds
2
Baths
0
½ Baths
0.39
Acres
1,815
SQFT
$234
$/SQFT
2016
Built
Neighborhood:
Glen Eagle
County:
Hancock
Area:
Diamondhead
Elementary School:
East Hancock
Middle School:
Hancock Middle School
High School:
Hancock
School District:
Hancock Co Dist
Property Description
CUSTOM HOME with a full house water filtration system, 3 CAR GARAGE WITH EPOXY FLOORING AND SIDE ENTRY. 8' doors throughout, custom front door entering into the foyer. Quality LVT flooring and custom trim work in the entire home. BRICKED ARCHWAYS SURROUND THE LIVING ROOM open to dining room and kitchen. Beautiful functional kitchen with large island, custom cabinets to the ceiling, pantry and upgraded appliances. Dining surrounded by windows overlooking the back yard. Master bedroom with ambient lighting in a trey ceiling. Master bath features 2 separate vanities, water closet, oversized shower and generous walk-in closet. Split floor plan. A laundry ROOM and a desk/work area just outside the laundry room. COVERED BACK PATIO and huge private back yard, very well manicured.
Exterior Features

Architectural Style [] Attached Garage YN No Carport Spaces 0 Construction Materials Brick Veneer Door Features Dead Bolt Lock(s) Exterior Features Other Fencing [] Foundation Details Slab Garage YN Yes Horse Amenities None Lot Features LandscapedLevelNear Golf Course Other Structures [] Parking Features ConcreteGarage Door OpenerGolf Cart GarageNone Parking Total 3 Patio And Porch Features [] Pool Features [] Pool Private YN No Roof Architectural Shingles Structure Type House Waterfront Features [] Window Features Insulated Windows

Interior Features

Appliances Electric Water HeaterSelf Cleaning Oven Basement [] Basement YN No Cooling Central AirElectricHeat Pump Cooling YN Yes Fireplace Features Living RoomBath Fireplace YN Yes Flooring Luxury VinylCeramic Tile Heating CentralElectricHeat Pump Heating YN Yes Interior Features Ceiling Fan(s)Entrance FoyerHigh Speed InternetRecessed LightingDouble VanityKitchen Island Laundry Features Electric Dryer HookupWasher Hookup Levels One Rooms Total 0

Property Features

Accessibility Features YN No Association Fee 85 Association Fee Frequency Monthly Association Fee Includes Accounting/LegalMaintenance GroundsPool ServiceSalaries/PayrollOther Association Fee2 32 Association Fee2 Frequency Monthly Association YN Yes Community Features Airport/RunwayBiking TrailsBoatingClubhouseFishingGolfHiking/Walking TrailsLakeMarinaNear EntertainmentParkPlaygroundPoolRestaurantRV/Boat StorageSports FieldsTennis Court(s)Other Disclosures None Flood Insurance Required No New Construction YN No Pets Allowed [] Property Sub Type Single Family Residence Security Features [] Sewer Public Sewer Tax Annual Amount 1858 Tax Year 2025 Utilities Cable AvailableCable ConnectedElectricity ConnectedPropane AvailableSewer Connected Water Source Public

Listing information © 2026 MLS United.
Listing provided courtesy of Dona Decker of RE/MAX Coast Delta Realty: 228-255-2600.


Information is deemed to be reliable but not guaranteed. Copyright 2026 MLS United, LLC. IDX information is provided exclusively for consumers' personal, non-commercial use and may not be used for any purpose other than to identify prospective properties consumers may be interested in purchasing. Information is deemed reliable but is not guaranteed accurate by the MLS or Keller Williams MS Gulf Coast. Data last updated: 2026-10-17T22:58:20.793.
 
https://bt-photos.global.ssl.fastly.net/united/1280_boomver_1_4151953-2.jpg https://bt-photos.global.ssl.fastly.net/united/1280_boomver_1_4151953-2.jpg https://bt-photos.global.ssl.fastly.net/united/1280_boomver_1_4151953-2.jpg
Logo
Keller Williams MS Gulf Coast
1710 E. Pass Rd.
Gulfport MS, 39507