Skip To Content

8010 Double Lake Road

Picayune, MS 39466
  • $2,500/mo.
  • STATUS: Active
  • ON SITE: 19 Days
  • MLS #: 4163100
Rental
UPDATED: 42 min ago
$2,500/mo.
Rental
  • 4
    BEDS
  • 0.41
    ACRES
  • 2
    BATHS
  • 1
    1/2 BATHS
  • 2,301
    SQFT
Neighborhood:
Type:
Rentals
Built:
2006
County:
Area:

School Ratings & Info

School District:

Description

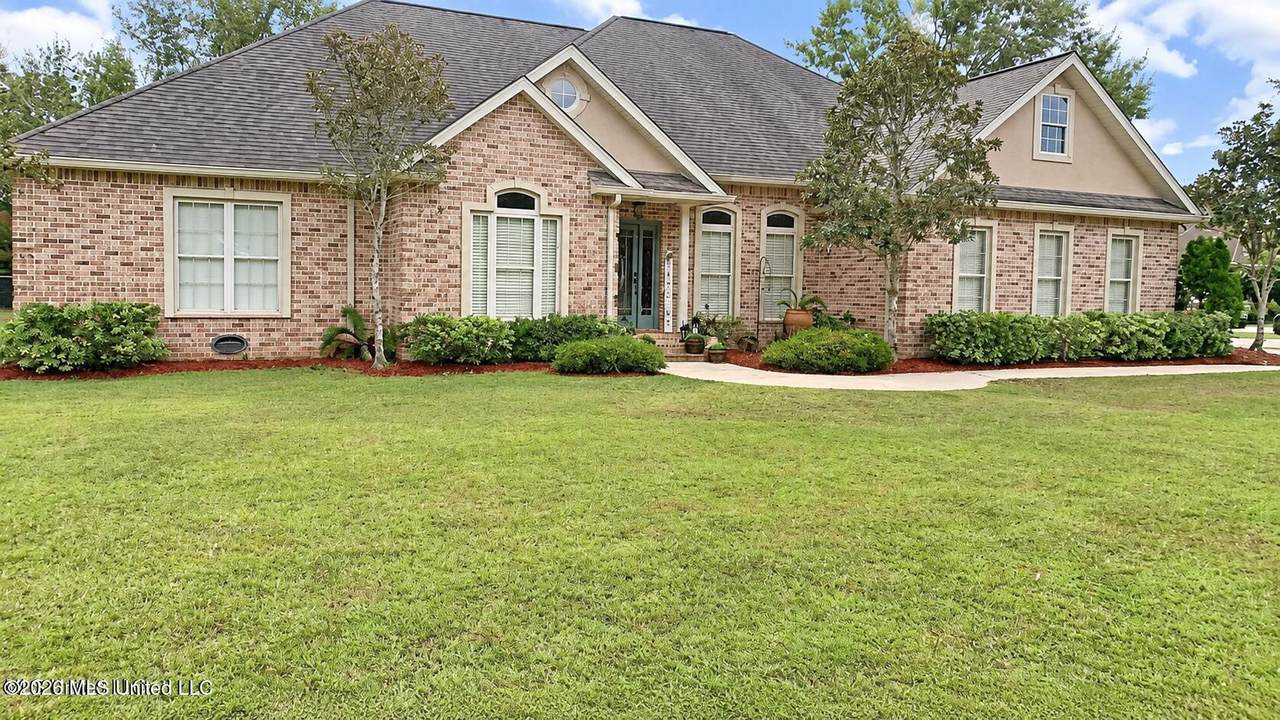
Beautiful lakefront home in The Woods Subdivision featuring four bedrooms, two-and-a-half bathrooms, and a split floor plan. The home offers a formal den and dining area, tall ceilings, a gas fireplace, and no carpet throughout. The kitchen features granite countertops and stainless steel appliances. The primary suite includes two closets, a jetted soaking tub, and a separate shower. Additional features include a half bath near the kitchen and two-car garage, a secondary bathroom with a dual vanity, and a large covered back porch with ceiling fans. Pets may be accepted with owner approval and applicable pet fee. Housing vouchers are not accepted.


Information is deemed to be reliable but not guaranteed. Copyright 2026 MLS United, LLC. IDX information is provided exclusively for consumers' personal, non-commercial use and may not be used for any purpose other than to identify prospective properties consumers may be interested in purchasing. Information is deemed reliable but is not guaranteed accurate by the MLS or Keller Williams MS Gulf Coast. Data last updated: 2026-10-11T13:58:05.963.
www.southmsgulfcoasthomes.com/homes/181416525
Print Image

8010 Double Lake Road Picayune, MS 39466

  • Price: $2,500/mo.
  • Status: Active
  • On Site: 19 Days
  • Updated: 42 min ago
  • MLS #: 4163100
4
Beds
2
Baths
1
½ Baths
0.41
Acres
2,301
SQFT
2006
Built
Neighborhood:
The Woods
County:
Pearl River
Area:
Picayune
School District:
Picayune
Property Description
Beautiful lakefront home in The Woods Subdivision featuring four bedrooms, two-and-a-half bathrooms, and a split floor plan. The home offers a formal den and dining area, tall ceilings, a gas fireplace, and no carpet throughout. The kitchen features granite countertops and stainless steel appliances. The primary suite includes two closets, a jetted soaking tub, and a separate shower. Additional features include a half bath near the kitchen and two-car garage, a secondary bathroom with a dual vanity, and a large covered back porch with ceiling fans. Pets may be accepted with owner approval and applicable pet fee. Housing vouchers are not accepted.
Exterior Features

Architectural Style [] Attached Garage YN No Carport Spaces 0 Construction Materials BrickMasonryStucco Door Features [] Exterior Features Fire PitOutdoor Grill Fencing [] Foundation Details Slab Garage YN Yes Horse Amenities [] Lot Features [] Other Structures [] Parking Features DrivewayPaved Patio And Porch Features PatioRear Porch Pool Features [] Pool Private YN No Roof Architectural Shingles Structure Type House Waterfront Features Lake Waterfront YN Yes Window Features Blinds

Interior Features

Appliances Built-In Electric RangeDishwasherMicrowaveRefrigerator Basement [] Cooling Central AirGas Fireplace Features Fire Pit Fireplace YN Yes Flooring TileWood Heating Central Interior Features Breakfast BarCeiling Fan(s)Crown MoldingEat-in KitchenEntrance FoyerGranite CountersHigh CeilingsHigh Speed InternetPantryTray Ceiling(s)Walk-In Closet(s) Laundry Features In Hall Levels One Rooms Total 0

Property Features

Accessibility Features YN No Association Fee Includes Other Association YN Yes Community Features [] Disclosures [] New Construction YN No Owner Pays [] Pets Allowed [] Property Sub Type Single Family Residence Security Features [] Sewer Public Sewer Tenant Pays [] Utilities Cable AvailableWater Connected Water Source Public

Listing information © 2026 MLS United.
Listing provided courtesy of Holley Hartdegen of Wayne Songy & Assoc., Inc.: 985-259-4700.


Information is deemed to be reliable but not guaranteed. Copyright 2026 MLS United, LLC. IDX information is provided exclusively for consumers' personal, non-commercial use and may not be used for any purpose other than to identify prospective properties consumers may be interested in purchasing. Information is deemed reliable but is not guaranteed accurate by the MLS or Keller Williams MS Gulf Coast. Data last updated: 2026-10-11T13:58:05.963.
 
https://bt-photos.global.ssl.fastly.net/united/1280_boomver_1_4163100-2.jpg https://bt-photos.global.ssl.fastly.net/united/1280_boomver_1_4163100-2.jpg https://bt-photos.global.ssl.fastly.net/united/1280_boomver_1_4163100-2.jpg
Logo
Keller Williams MS Gulf Coast
1710 E. Pass Rd.
Gulfport MS, 39507