Skip To Content

8838 Osprey Landing Circle

Vancleave, MS 39565
  • $334,200
  • STATUS: Active
  • ON SITE: 164 Days
  • MLS #: 4147610
UPDATED: 74 min ago
$334,200
  • 4
    BEDS
  • 0.24
    ACRES
  • 2
    BATHS
  • 0
    1/2 BATHS
  • 2,320
    SQFT
  • $144
    $/SQFT
Neighborhood:
Type:
Single-Family Home
Built:
2026
County:
Area:

School Ratings & Info

School District:

Description

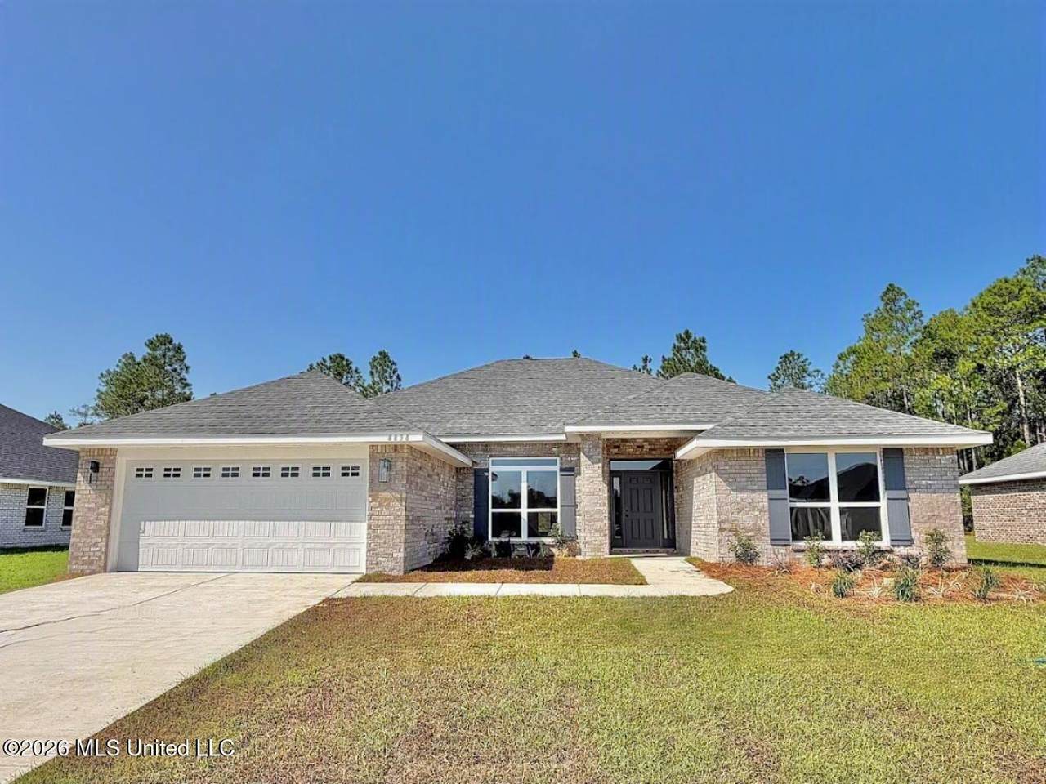
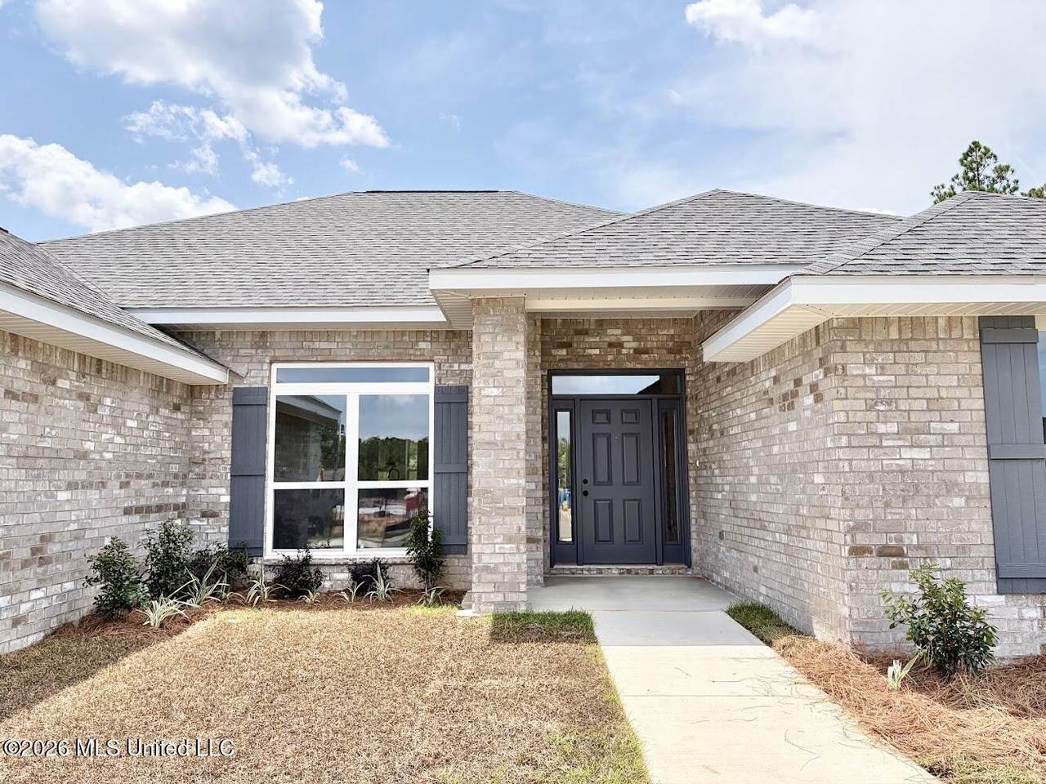
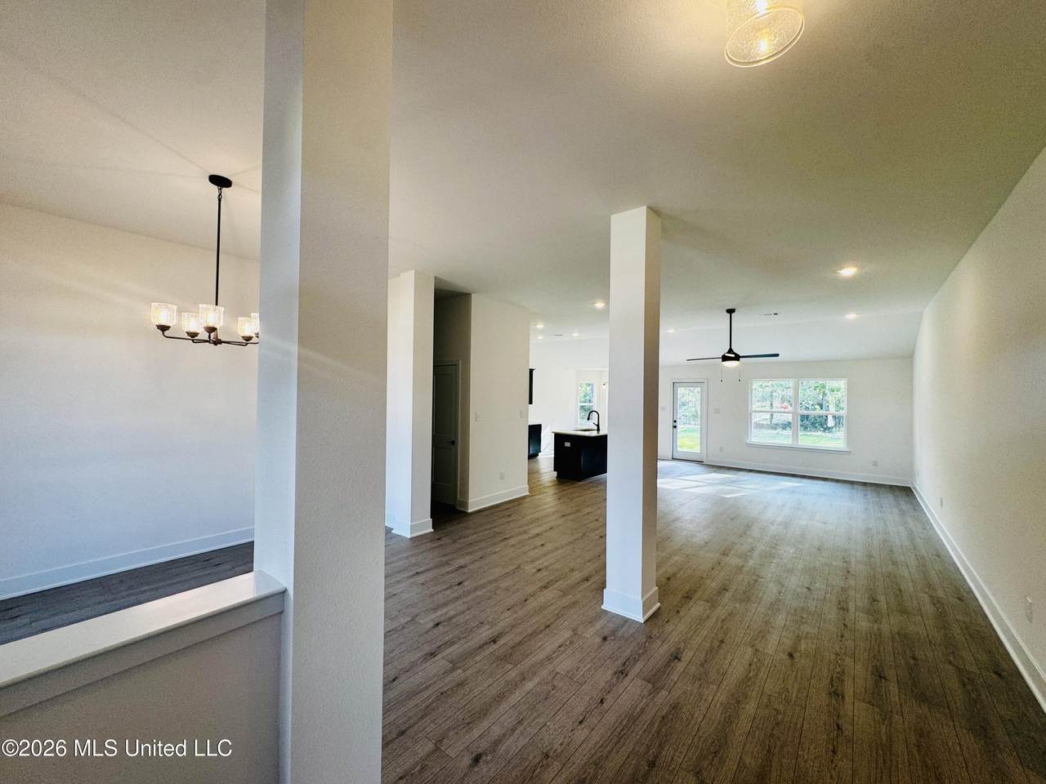
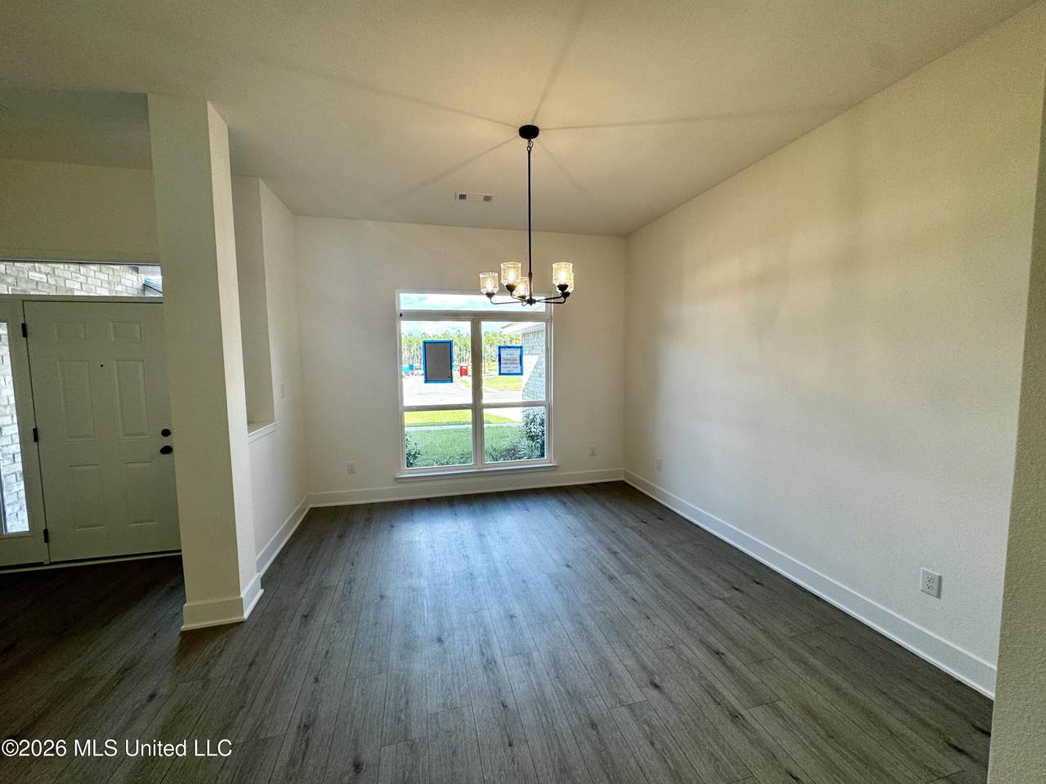
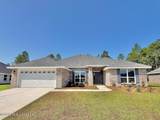
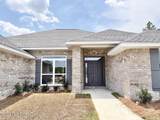
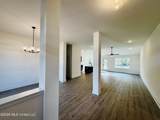
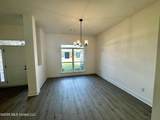
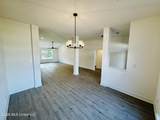
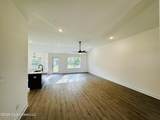
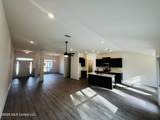
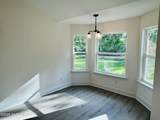
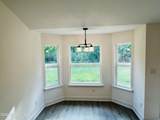
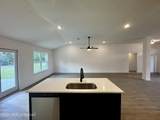
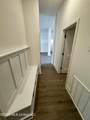
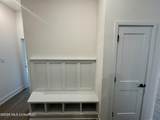
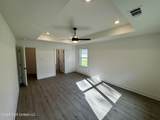
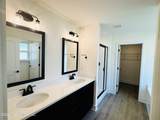
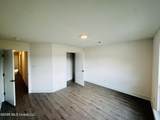
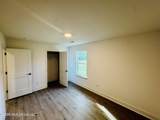
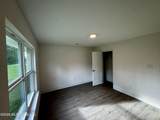
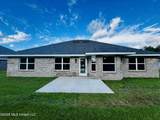
MOVE IN READY! Welcome to this beautiful all-brick 4-bedroom, 2-bath home nestled in a peaceful sidewalk and streetlight-lined community that offers the perfect blend of neighborhood living and a relaxed country feel. Inside, you'll find a spacious large living room ideal for gathering with family and friends, along with a formal dining area perfect for hosting dinners and special occasions. The thoughtfully designed split floor plan provides added privacy, with the primary suite tucked away from the secondary bedrooms. Enjoy the quiet surroundings and scenic atmosphere while still being part of a welcoming, well-maintained neighborhood. This home offers comfort, space, and a setting that truly feels like home.

Monthly Payment Calculator


Information is deemed to be reliable but not guaranteed. Copyright 2026 MLS United, LLC. IDX information is provided exclusively for consumers' personal, non-commercial use and may not be used for any purpose other than to identify prospective properties consumers may be interested in purchasing. Information is deemed reliable but is not guaranteed accurate by the MLS or Keller Williams MS Gulf Coast. Data last updated: 2026-10-11T12:58:31.32.
www.southmsgulfcoasthomes.com/homes/175896590
Print Image

8838 Osprey Landing Circle Vancleave, MS 39565

  • Price: $334,200
  • Status: Active
  • On Site: 164 Days
  • Updated: 74 min ago
  • MLS #: 4147610
4
Beds
2
Baths
0
½ Baths
0.24
Acres
2,320
SQFT
$144
$/SQFT
2026
Built
Neighborhood:
Osprey Landing
County:
Jackson
Area:
Vancleave
School District:
Jackson Co Dist
Property Description
MOVE IN READY! Welcome to this beautiful all-brick 4-bedroom, 2-bath home nestled in a peaceful sidewalk and streetlight-lined community that offers the perfect blend of neighborhood living and a relaxed country feel. Inside, you'll find a spacious large living room ideal for gathering with family and friends, along with a formal dining area perfect for hosting dinners and special occasions. The thoughtfully designed split floor plan provides added privacy, with the primary suite tucked away from the secondary bedrooms. Enjoy the quiet surroundings and scenic atmosphere while still being part of a welcoming, well-maintained neighborhood. This home offers comfort, space, and a setting that truly feels like home.
Exterior Features

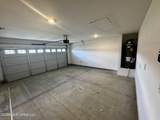
Architectural Style Traditional Attached Garage YN No Carport Spaces 0 Construction Materials Brick Door Features [] Exterior Features Private Yard Fencing [] Foundation Details Slab Garage YN Yes Horse Amenities [] Lot Features Rectangular Lot Other Structures [] Parking Features ConcreteDrivewayGarage Door OpenerGarage Faces FrontDirect Access Patio And Porch Features Front PorchPatio Pool Features [] Pool Private YN No Roof Architectural Shingles Structure Type House Waterfront Features [] Window Features Low-Emissivity WindowsDouble Pane WindowsInsulated WindowsScreens

Interior Features

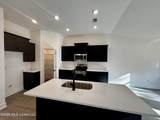
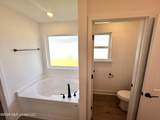
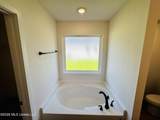
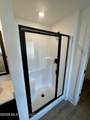
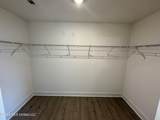
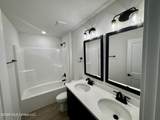
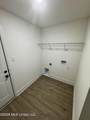
Appliances DishwasherDisposalElectric RangeMicrowavePlumbed For Ice MakerStainless Steel Appliance(s) Basement [] Cooling Ceiling Fan(s)ElectricHeat Pump Cooling YN Yes Fireplace Features [] Fireplace YN No Flooring Luxury Vinyl Heating ElectricHeat Pump Heating YN Yes Interior Features Breakfast BarCeiling Fan(s)Double VanityEat-in KitchenEntrance FoyerHigh CeilingsKitchen IslandPantryRecessed LightingTray Ceiling(s)Walk-In Closet(s)Soaking Tub Laundry Features Electric Dryer HookupLaundry RoomWasher Hookup Levels One Rooms Total 0

Property Features

Accessibility Features YN No Association Fee 320 Association Fee Frequency Annually Association Fee Includes Management Association Fee2 200 Association Fee2 Frequency One Time Association YN Yes Community Features Near EntertainmentSidewalksStreet Lights Disclosures [] Flood Insurance Required No New Construction YN Yes Pets Allowed [] Property Sub Type Single Family Residence Security Features Carbon Monoxide Detector(s)Smoke Detector(s) Sewer Public Sewer Tax Annual Amount 0 Tax Year 2025 Utilities Electricity ConnectedSewer ConnectedWater ConnectedUnderground Utilities Water Source Public

Listing information © 2026 MLS United.
Listing provided courtesy of Chauncey Johnson of Adams Homes, L.L.C.: 228-392-0336.


Information is deemed to be reliable but not guaranteed. Copyright 2026 MLS United, LLC. IDX information is provided exclusively for consumers' personal, non-commercial use and may not be used for any purpose other than to identify prospective properties consumers may be interested in purchasing. Information is deemed reliable but is not guaranteed accurate by the MLS or Keller Williams MS Gulf Coast. Data last updated: 2026-10-11T12:58:31.32.
 
https://bt-photos.global.ssl.fastly.net/united/1280_boomver_1_4147610-2.jpg https://bt-photos.global.ssl.fastly.net/united/1280_boomver_1_4147610-2.jpg https://bt-photos.global.ssl.fastly.net/united/1280_boomver_1_4147610-2.jpg
Logo
Keller Williams MS Gulf Coast
1710 E. Pass Rd.
Gulfport MS, 39507