Skip To Content

89 Bridgefield Court

Hattiesburg, MS 39402
  • $259,900
  • STATUS: Active
  • ON SITE: 29 Days
  • MLS #: 4165568
UPDATED: 50 min ago
$259,900
  • 3
    BEDS
  • 0.09
    ACRES
  • 2
    BATHS
  • 1
    1/2 BATHS
  • 1,981
    SQFT
  • $131
    $/SQFT
Neighborhood:
Type:
Single-Family Home
Built:
2003
County:
Area:

School Ratings & Info

Description

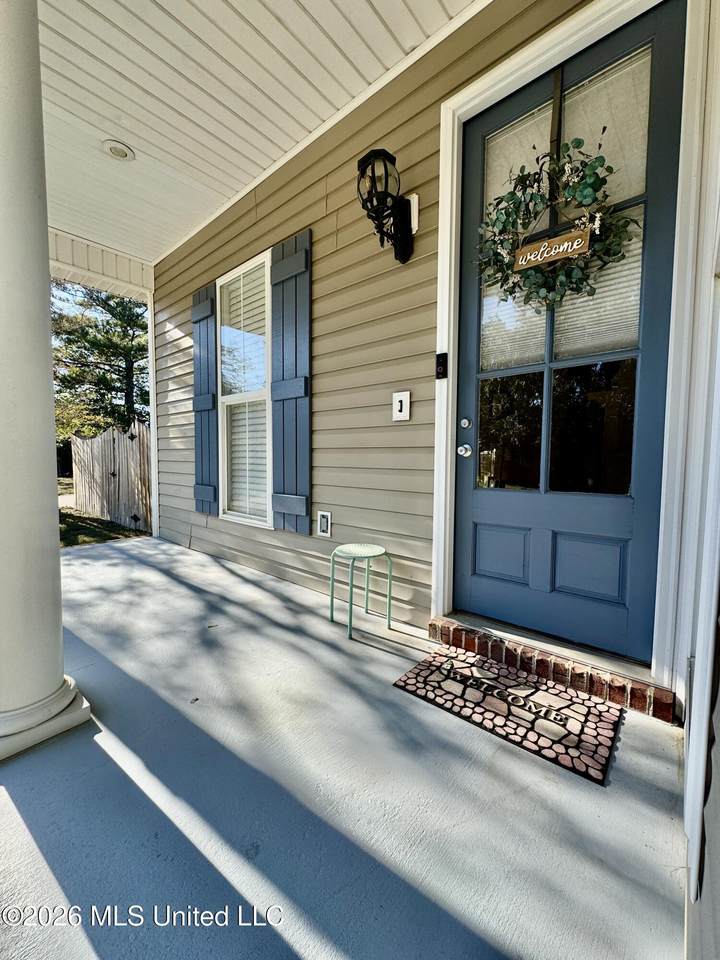
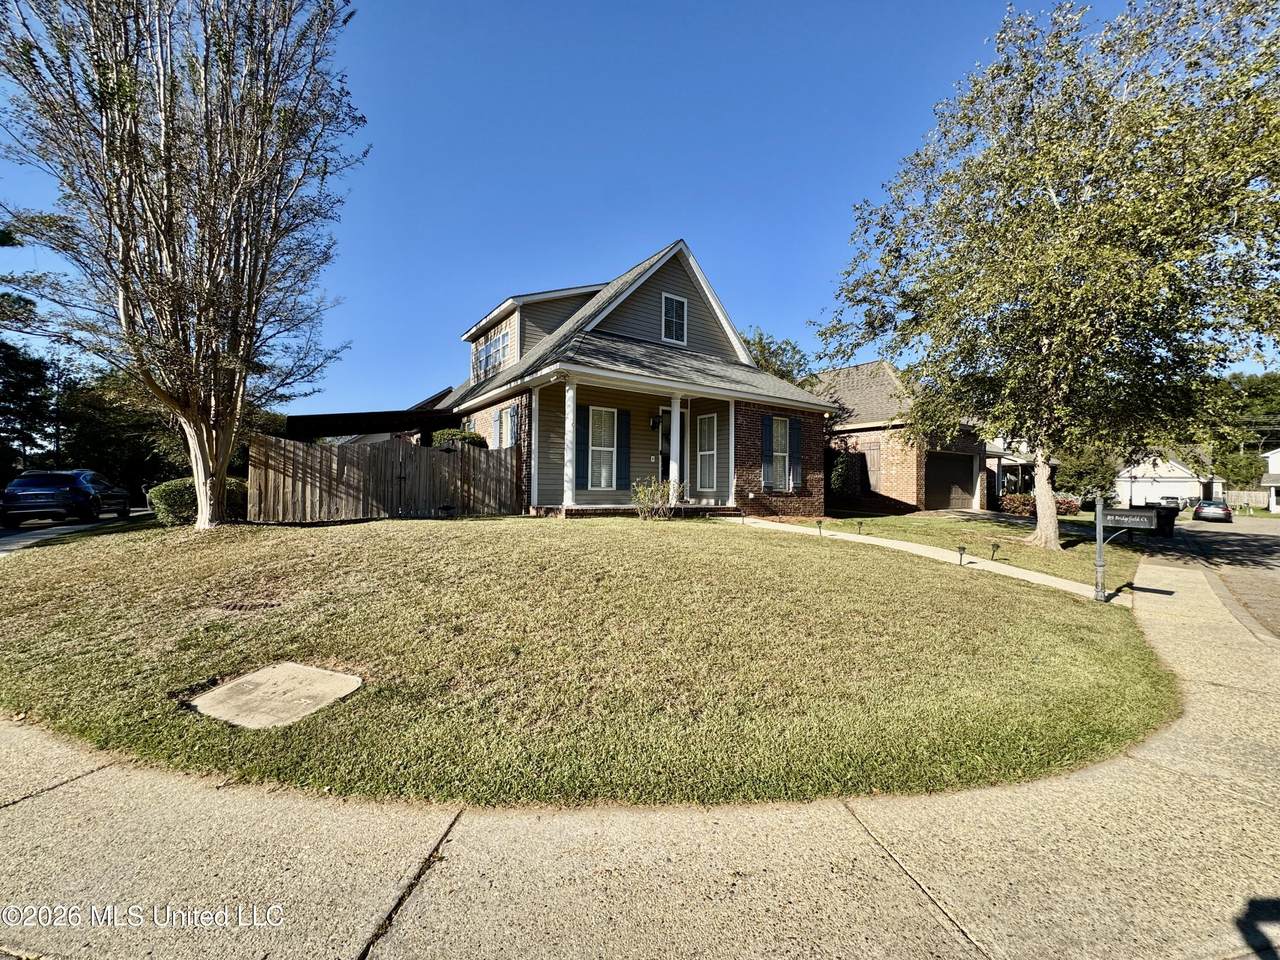
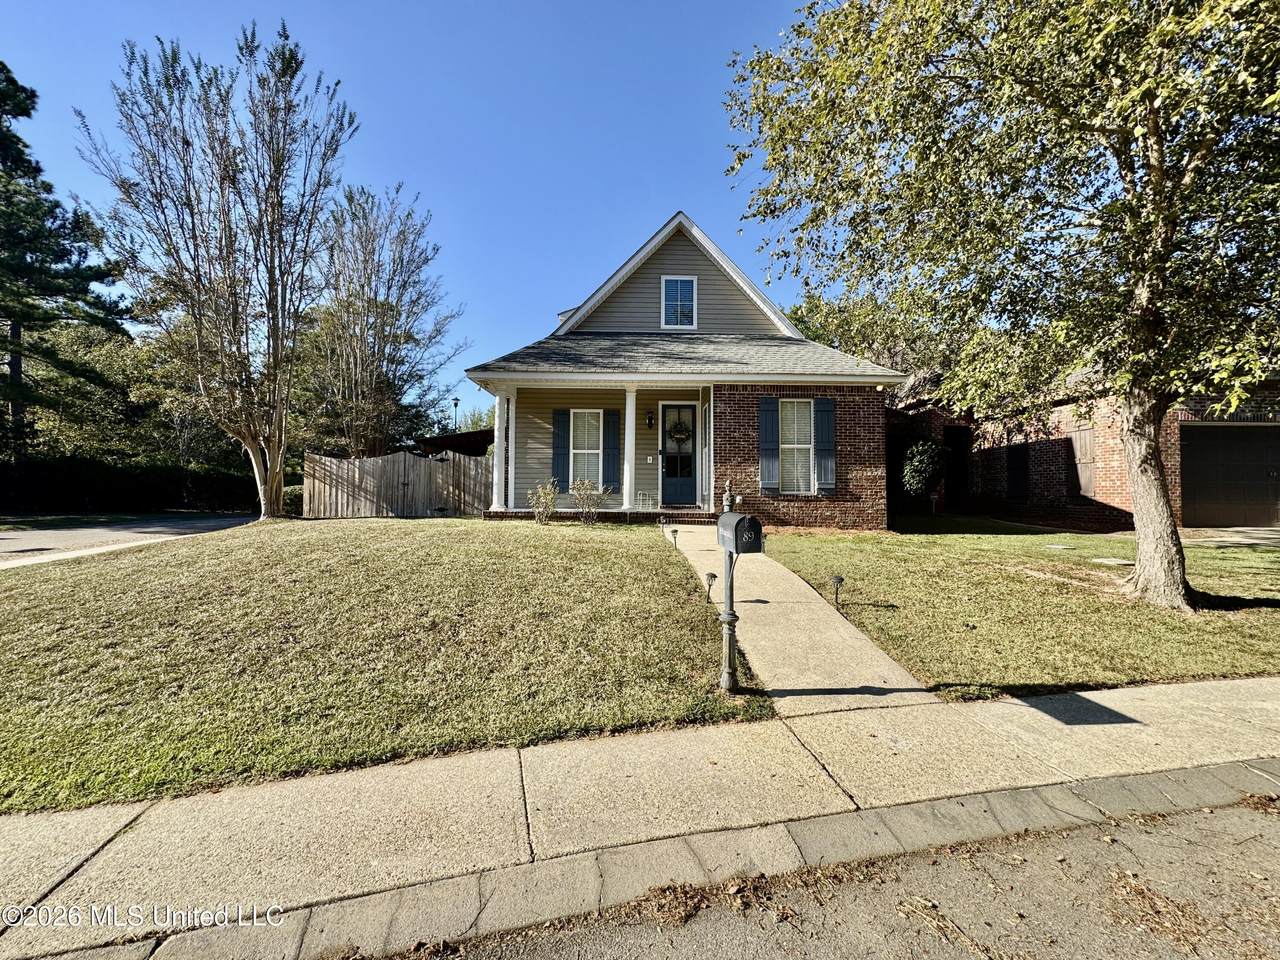
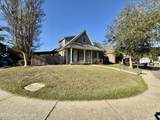
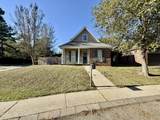
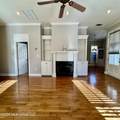
This stylish home offers 3 bedrooms, 2.5 baths, office, extra large laundry room and private outdoor entertaining space in a cozy little neighborhood in the Oak Grove School District. With real wood flooring, high ceilings, custom bookshelves, fireplace and open floor plan it makes this one an easy choice to buy. The kitchen offers granite countertops, easy cooking and prep space, ample cabinets and plenty of nature lighting. The dining area is nestled just right between the kitchen and living room with plenty of natural lighting. The primary is down stairs with a large walk-in custom closet and the double vanity bathroom polishes it off. The upstairs offers a seating area, very large bathroom flanked by two nice size bedrooms with large closets. The laundry has extra space for freezer and cabinets for extra storage. The outside entertaining area has a wood privacy fence, concrete pad, awning with front and rear access. A one car garage accessible to the home. Extra fenced area.

Monthly Payment Calculator


Information is deemed to be reliable but not guaranteed. Copyright 2026 MLS United, LLC. IDX information is provided exclusively for consumers' personal, non-commercial use and may not be used for any purpose other than to identify prospective properties consumers may be interested in purchasing. Information is deemed reliable but is not guaranteed accurate by the MLS or Keller Williams MS Gulf Coast. Data last updated: 2026-11-13T14:58:19.877.
www.southmsgulfcoasthomes.com/homes/182211977
Print Image

89 Bridgefield Court Hattiesburg, MS 39402

  • Price: $259,900
  • Status: Active
  • On Site: 29 Days
  • Updated: 50 min ago
  • MLS #: 4165568
3
Beds
2
Baths
1
½ Baths
0.09
Acres
1,981
SQFT
$131
$/SQFT
2003
Built
Neighborhood:
Bridgefield Gardens
County:
Lamar
Area:
Hattiesburg
Property Description
This stylish home offers 3 bedrooms, 2.5 baths, office, extra large laundry room and private outdoor entertaining space in a cozy little neighborhood in the Oak Grove School District. With real wood flooring, high ceilings, custom bookshelves, fireplace and open floor plan it makes this one an easy choice to buy. The kitchen offers granite countertops, easy cooking and prep space, ample cabinets and plenty of nature lighting. The dining area is nestled just right between the kitchen and living room with plenty of natural lighting. The primary is down stairs with a large walk-in custom closet and the double vanity bathroom polishes it off. The upstairs offers a seating area, very large bathroom flanked by two nice size bedrooms with large closets. The laundry has extra space for freezer and cabinets for extra storage. The outside entertaining area has a wood privacy fence, concrete pad, awning with front and rear access. A one car garage accessible to the home. Extra fenced area.
Exterior Features

Architectural Style Traditional Attached Garage YN Yes Carport Spaces 0 Construction Materials VinylBrick Door Features [] Exterior Features Private Yard Fencing PartialWood Foundation Details Slab Horse Amenities [] Lot Features Corner Lot Other Structures [] Parking Features AttachedDrivewayGarage Faces SidePaved Parking Total 3 Patio And Porch Features Patio Pool Features [] Pool Private YN No Roof Architectural Shingles Structure Type House Waterfront Features [] Waterfront YN No Window Features Blinds

Interior Features

Appliances DishwasherMicrowaveRange HoodStainless Steel Appliance(s) Basement [] Basement YN No Cooling Ceiling Fan(s)Central Air Cooling YN Yes Fireplace Features Gas Log Fireplace YN Yes Flooring CarpetCeramic TileHardwood Heating CentralFireplace(s) Heating YN Yes Interior Features Ceiling Fan(s)Crown MoldingDouble VanityGranite CountersHigh CeilingsOpen FloorplanPrimary DownstairsRecessed LightingStorageTile CountersWalk-In Closet(s) Laundry Features Laundry RoomMain Level Levels Two Rooms Living Room (Main Level) Dining Room (Main Level) Office (Main Level) Laundry (Main Level) Primary Bedroom (Main Level) Primary Bathroom (Main Level) Bathroom (Main Level) Bedroom (Upper Level) Bedroom (Upper Level) Bathroom (Upper Level) Rooms Total 10

Property Features

Accessibility Features YN Yes Association Fee 43 Association Fee Frequency Monthly Association Fee Includes Maintenance Grounds Association YN Yes Community Features [] Disclosures None Flood Insurance Required No New Construction YN No Pets Allowed [] Property Sub Type Single Family Residence Security Features Smoke Detector(s) Sewer Private Sewer Tax Annual Amount 2500 Tax Year 2025 Utilities Cable AvailablePropane Available Water Source Community

Listing information © 2026 MLS United.
Listing provided courtesy of Donna Molina of The Real Estate Co., LLC.: 601-590-1246.


Information is deemed to be reliable but not guaranteed. Copyright 2026 MLS United, LLC. IDX information is provided exclusively for consumers' personal, non-commercial use and may not be used for any purpose other than to identify prospective properties consumers may be interested in purchasing. Information is deemed reliable but is not guaranteed accurate by the MLS or Keller Williams MS Gulf Coast. Data last updated: 2026-11-13T14:58:19.877.
 
https://bt-photos.global.ssl.fastly.net/united/1280_boomver_1_4165568-2.jpg https://bt-photos.global.ssl.fastly.net/united/1280_boomver_1_4165568-2.jpg https://bt-photos.global.ssl.fastly.net/united/1280_boomver_1_4165568-2.jpg
Logo
Keller Williams MS Gulf Coast
1710 E. Pass Rd.
Gulfport MS, 39507