















Description
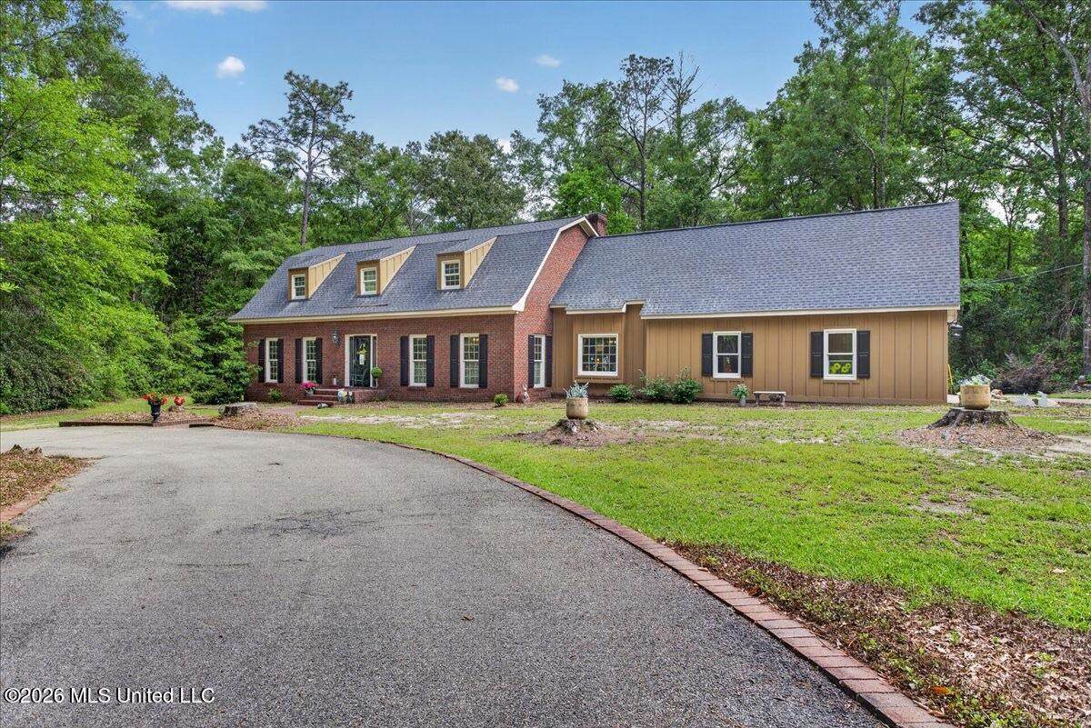
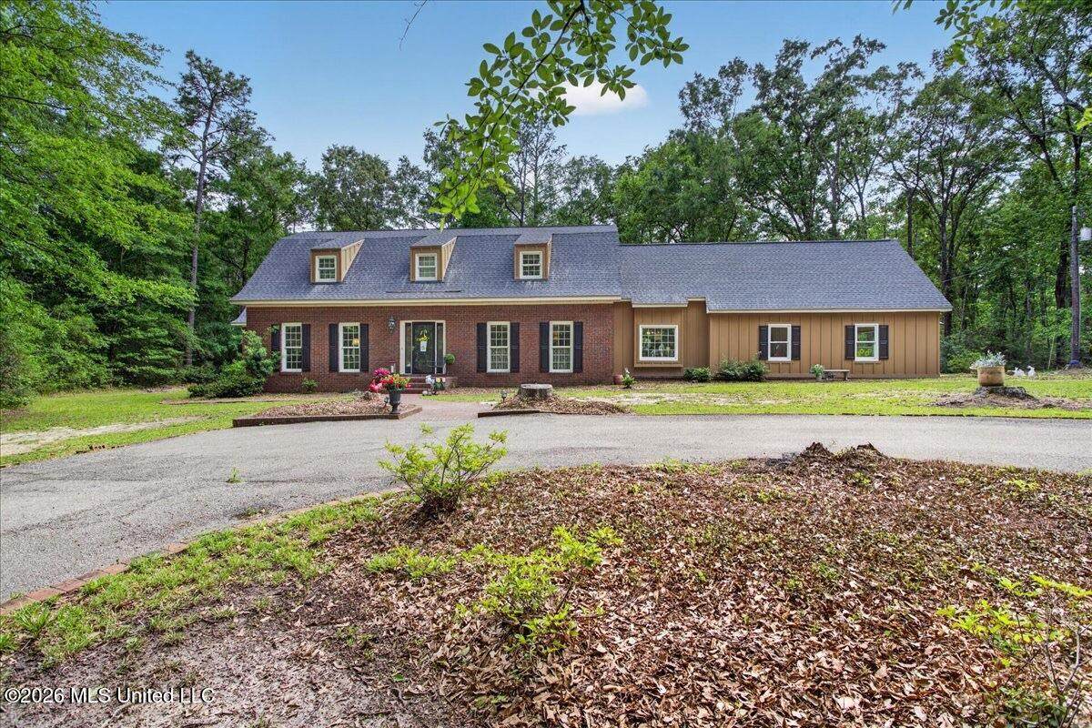
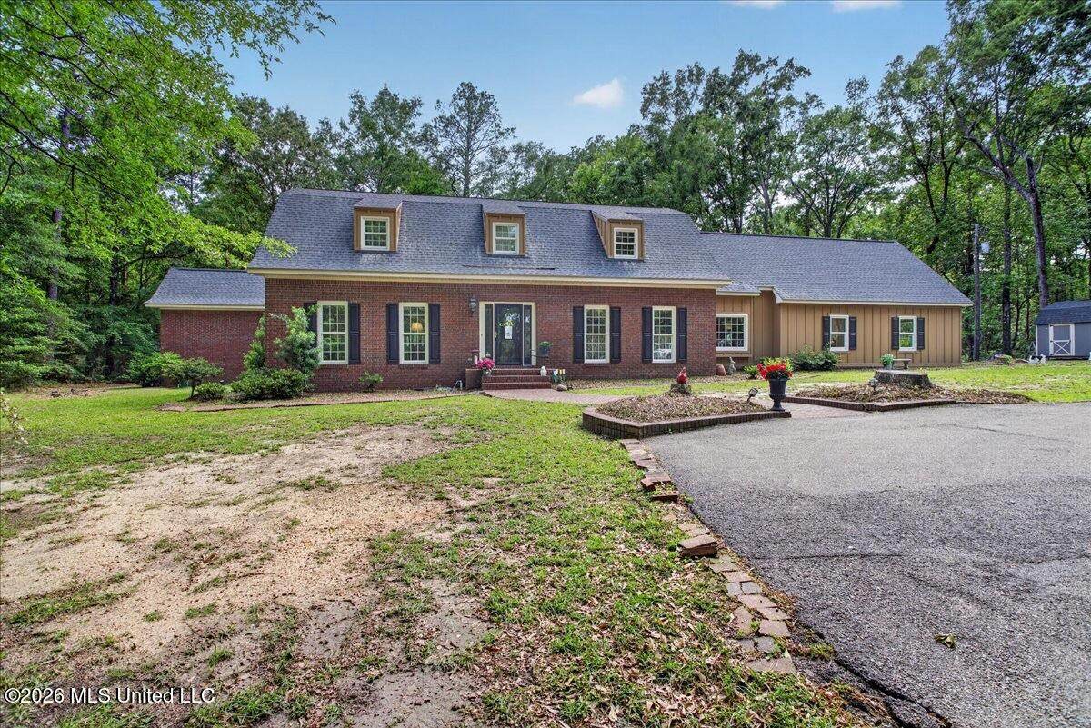
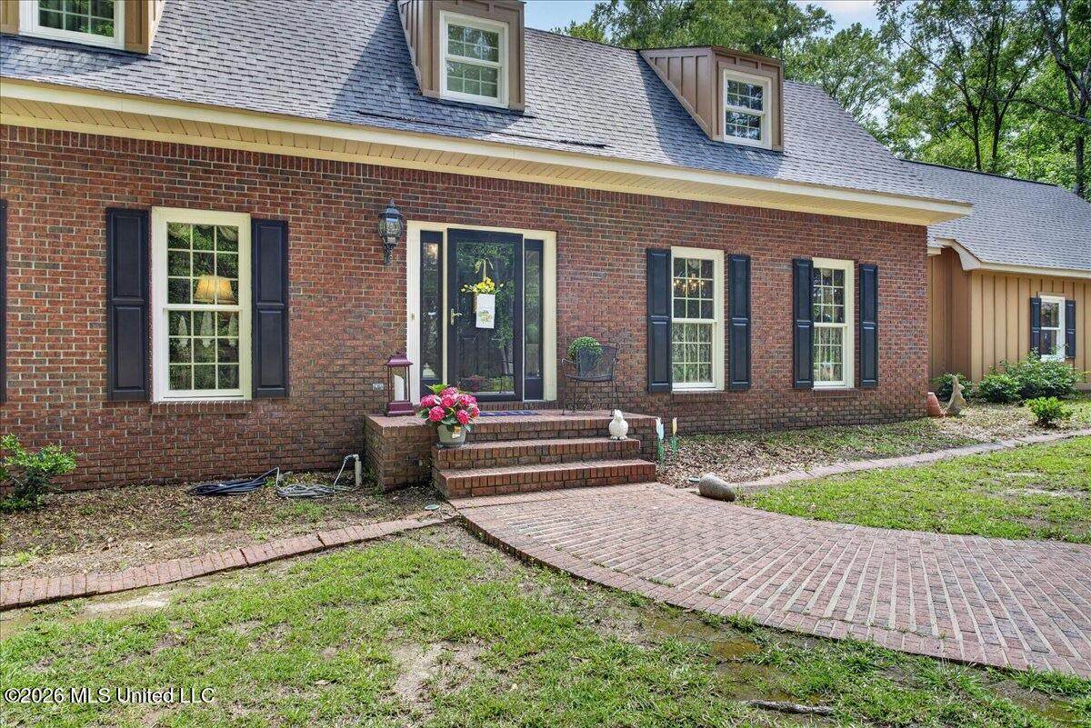
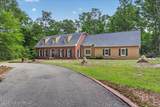
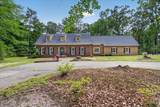
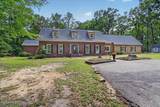
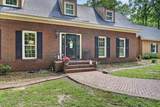
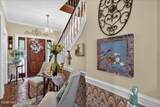
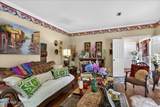
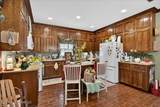
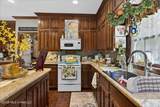
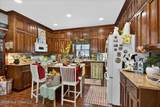
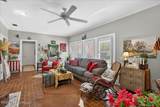
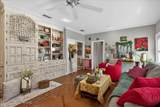
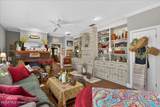
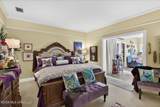
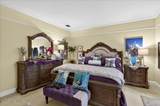
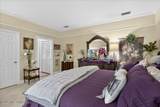
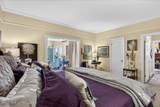
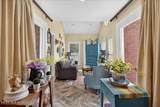
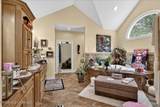
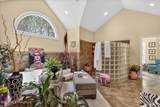
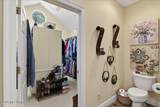
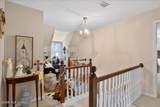
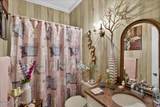
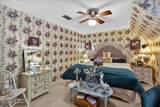
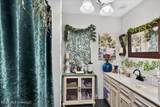
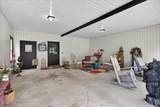
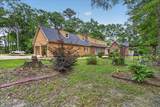
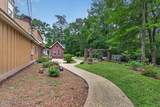
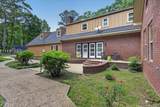
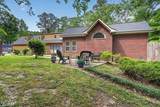
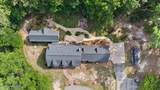
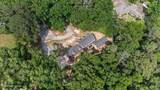
If you've been searching for a truly turn-key home that checks every box — space, style, privacy, and location — your search ends HERE. Welcome to 91189 Hwy 42, a magnificent 4 bedroom, 4 bath executive-style home situated on 2.45 private acres in the heart of Richton, MS. Recent updates make this home truly move-in ready, including brand new Hardie board siding around the entire exterior and thoughtful clearing of several trees, opening up the property to showcase the home's stunning curb appeal while preserving the natural beauty and privacy of the wooded lot. Step inside and prepare to be impressed. The gorgeous kitchen features custom cabinetry and stone countertops flowing seamlessly into an elegant formal dining room — perfect for hosting dinners and entertaining guests. The spacious formal living room and additional living room give you the flexibility and room to spread out that most homes simply can't offer. The main-level master suite is an absolute showpiece, featuring a spa-like bathroom and a custom closet experience you simply have to see in person. A large sitting room off the main living area is perfect for a home office, library, or flex space to suit your lifestyle. Upstairs, you'll find a second master suite, an additional bedroom, a versatile bonus room ideal as a playroom, guest room, or home school space, and additional storage space — because in a home this well-appointed, every detail has been thought of. Outside, the large shaded circle driveway and a beautiful back pergola create the perfect setting for entertaining or simply unwinding as deer and wildlife wander through your private wooded retreat. Perfectly positioned for commuters and professionals — just 15 minutes to Petal, a 12 minute drive to GP Cellulose in New Augusta, and less than an hour to all that Hattiesburg has to offer including shopping, dining, and medical. Perry County Hospital, now Forrest General is only 5 minutes away for added peace of mind. Don't hesitate, CALL YOUR AGENT TODAY!
-
4BEDS
-
2.45ACRES
-
4BATHS
-
01/2 BATHS
-
4,483SQFT
-
$120$/SQFT
Description
If you've been searching for a truly turn-key home that checks every box — space, style, privacy, and location — your search ends HERE. Welcome to 91189 Hwy 42, a magnificent 4 bedroom, 4 bath executive-style home situated on 2.45 private acres in the heart of Richton, MS. Recent updates make this home truly move-in ready, including brand new Hardie board siding around the entire exterior and thoughtful clearing of several trees, opening up the property to showcase the home's stunning curb appeal while preserving the natural beauty and privacy of the wooded lot. Step inside and prepare to be impressed. The gorgeous kitchen features custom cabinetry and stone countertops flowing seamlessly into an elegant formal dining room — perfect for hosting dinners and entertaining guests. The spacious formal living room and additional living room give you the flexibility and room to spread out that most homes simply can't offer. The main-level master suite is an absolute showpiece, featuring a spa-like bathroom and a custom closet experience you simply have to see in person. A large sitting room off the main living area is perfect for a home office, library, or flex space to suit your lifestyle. Upstairs, you'll find a second master suite, an additional bedroom, a versatile bonus room ideal as a playroom, guest room, or home school space, and additional storage space — because in a home this well-appointed, every detail has been thought of. Outside, the large shaded circle driveway and a beautiful back pergola create the perfect setting for entertaining or simply unwinding as deer and wildlife wander through your private wooded retreat. Perfectly positioned for commuters and professionals — just 15 minutes to Petal, a 12 minute drive to GP Cellulose in New Augusta, and less than an hour to all that Hattiesburg has to offer including shopping, dining, and medical. Perry County Hospital, now Forrest General is only 5 minutes away for added peace of mind. Don't hesitate, CALL YOUR AGENT TODAY!